





Address
314 Glade Run Rd, Evans City, PA
Price
$ 450,000
Property Attributes
- MLS#1774962
- TypeSingle Family
- Listing Status Active
- CountyButler
- CityEvans City
- AreaForward Twp - BUT
- Zip16033
- Style
- Year Built1996
- Taxes$ 3897
- Price$ 450,000
- Bedrooms3
- Full Bathrooms3
- Half Bathrooms0
- Lot Size3.81 Acres
Data Source:
West Penn MLS (WPMLS)
Property Description
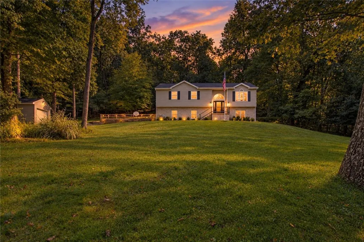
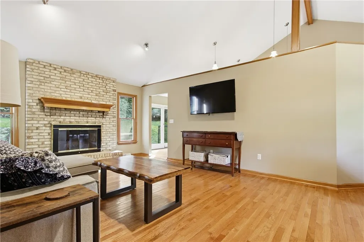
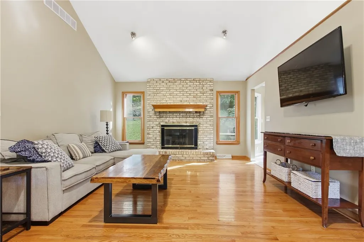
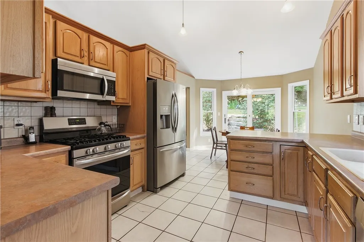
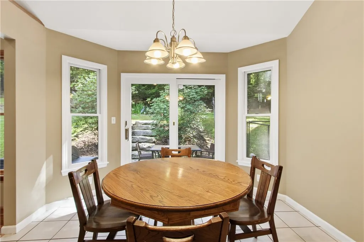
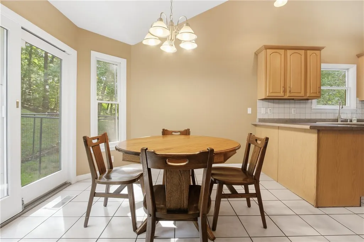
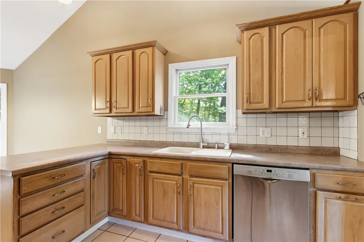
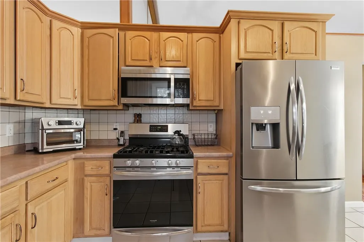
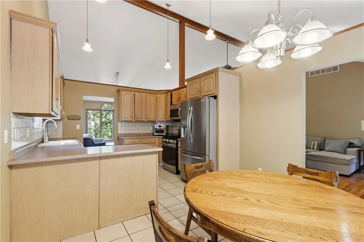
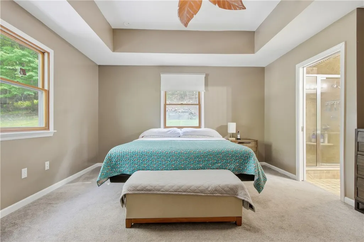
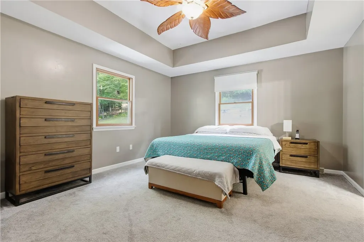
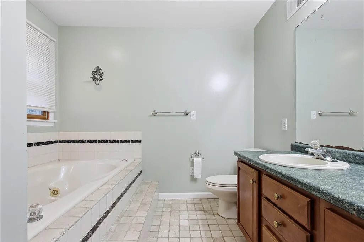
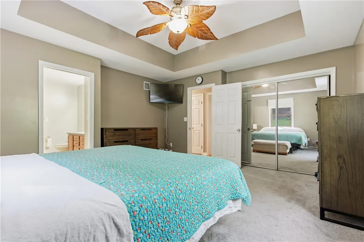
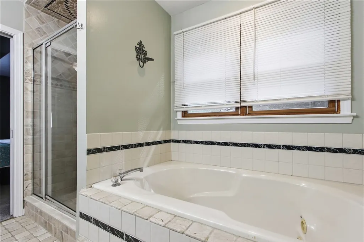
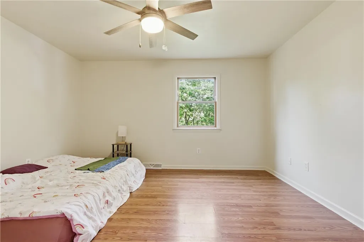
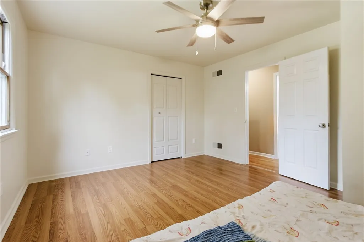
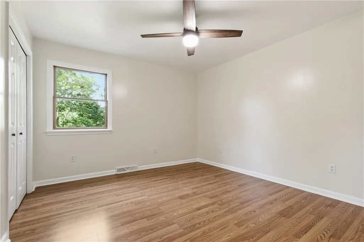
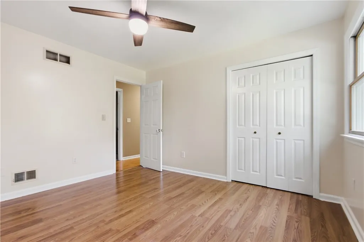
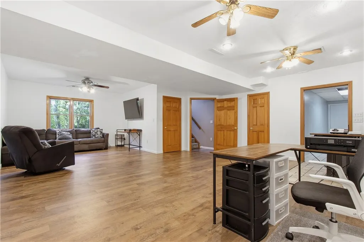
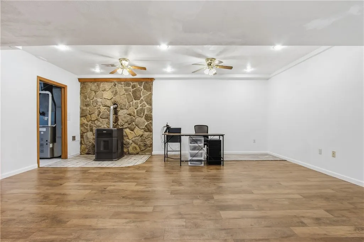
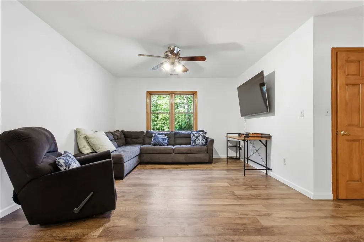
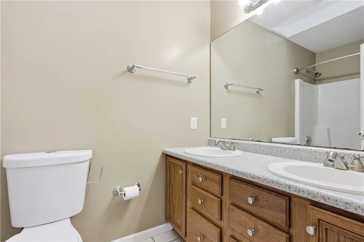
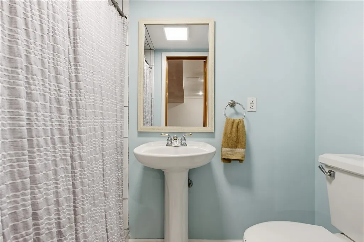
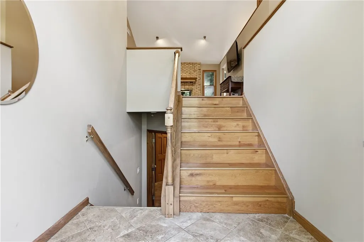
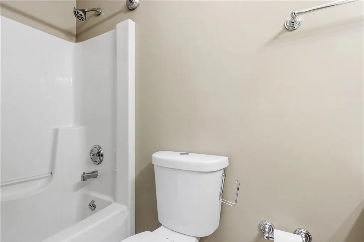
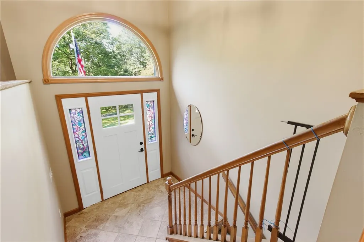
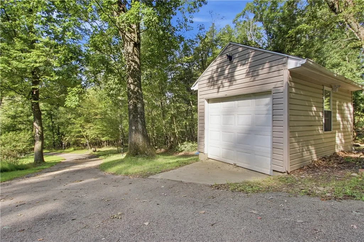
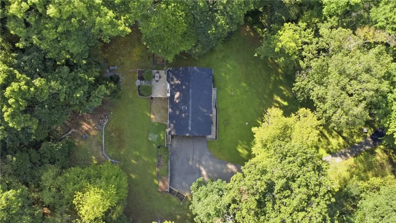
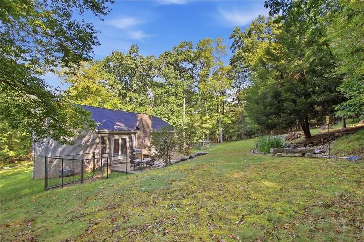
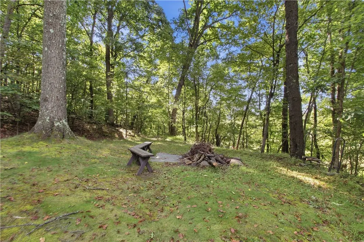
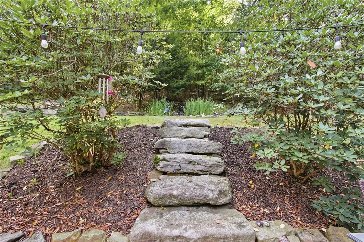
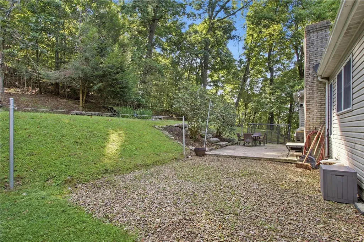
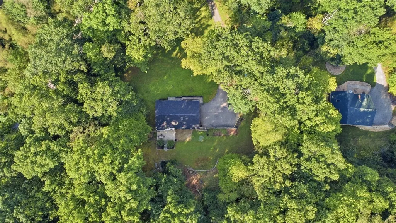
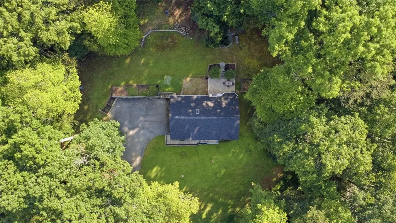
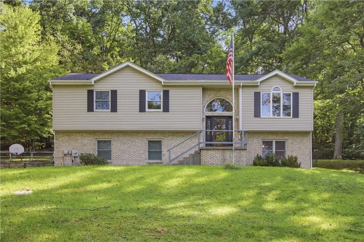
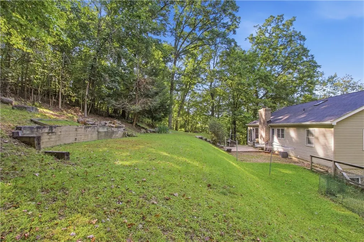
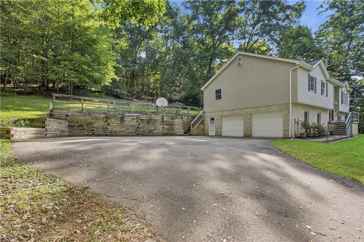
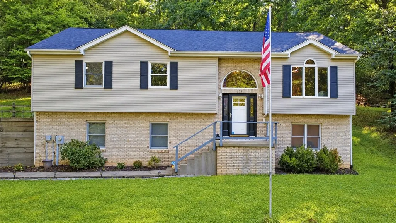
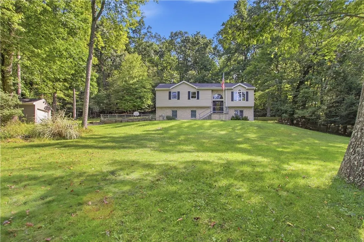
Nestled at the end of a long, secluded paved driveway on nearly 4 heavily wooded acres, this beautiful brick and siding split-entry home offers the ultimate blend of privacy and modern comfort. Step inside through the oversized staircase into an airy main living area. Sunlight highlights the gleaming hardwood floors, while a cozy fireplace and soaring cathedral ceilings create a warm, inviting atmosphere that flows seamlessly into the dining room. The thoughtfully designed kitchen boasts custom cabinetry, a bright cheerful morning room overlooking the trees. Retreat to the spacious primary suite—easily accommodating king-sized furniture—complete with a luxurious ensuite bath featuring a double vanity, jetted soaking tub, and a stunning mosaic-tile shower. Two additional guest rooms and a full bath complete the upper level. The expansive lower level is an entertainer's dream, featuring a warm pellet stove for chilly winter nights and a third full bathroom. This space offers incredible versatility to serve as a 4th bedroom, private guest suite, or a large family room. Hobbyists will love the deep 2-car garage with ample extra room for a dedicated workshop or additional storage. The exterior is where this property truly shines. Step out back to an expansive concrete patio—complete with a convenient fenced-in area perfect for pets—and take in the peaceful, sloping yard flanked by retaining walls. Follow the charming stone steps up through the landscaping and beneath ambient string lights to discover your own tranquil koi pond, complete with a relaxing waterfall feature. Just a bit further into the trees, a dedicated fire pit area with rustic bench seating awaits for storytelling and s'mores under the stars. Peaceful country living awaits you!
| Price History | |
|---|---|
| 9/17/2026 | Listed $450,000 |
General Features
| Sewer | Septic Tank |
|---|---|
| Heating | Forced Air,Propane |
| Cooling | Central Air |
| Roof | Asphalt |
| Appliances | Some Electric Appliances,Dishwasher,Microwave,Refrigerator,Stove |
| Architectural Style | Colonial,Split Level |
| Pool Features | None |
| Construction Materials | Brick,Vinyl Siding |
| Year Built | 1996 |
| Stories Count | 2 |
| Levels | Multi/Split |
| Property Subtype | Single Family Residence |
| County | Butler |
| Property Type | Residential |
| Attached Garage | true |
| Garage Y/N | true |
| Total Rooms | 7 |
| Full Baths | 3 |
| Status | Active |
| City | Forward Twp |
| High School District | Seneca Valley |
| MLS Area | Forward Twp - BUT |
| Lot Size Units | Acres |
| Tax Annual Amount | 3897 |
| Home Warranty Y/N | true |
| Property Condition | Resale |
| MLS Area Minor | Forward Twp - BUT |
| Standard Status | Active |
| Middle/Junior School District | Seneca Valley |
| Elementary School District | Seneca Valley |
| Tax Assessed Value | 22170 |
| Virtual Tour | https://tour.thepreferredrealty.com/314-Glade-Run-Rd-PA-16033 |
| Property Sub Type Additional | Single Family Residence |
| PostalCity | Evans City |
Interior Features
| Interior Amenities | Window Treatments |
|---|---|
| Basement | Finished,Interior Entry |
| Flooring | Ceramic Tile,Hardwood,Vinyl |
| Total Fireplaces | 1 |
| Fireplace Features | Log Lighter |
| Basement (Y/N) | true |
| Air Conditioning Y/N | true |
| Heating Y/N | true |
| Window Features | Screens,Window Treatments |
| Fireplace Y/N | true |
| Total Bedrooms | 3 |
| Total Baths | 3 |
Exterior Features
| Parking Features | Built In,Garage Door Opener |
|---|---|
| Water Source | Well |
| Total Parking | 2 |
| Lot Size Area | 3.81 |
| Lot Dimensions | 3.81 |
| Lot Size Acres | 3.81 |
Amenities
- Foreclosure
- Views
- Short Sale
- New Construction
- Adult 55+
- Lease To Own
- No HOA Fees
- Furnished
- Primary On Main
- Air Conditioning
- Seller Finance
- Green
- Fixer Upper
- Horse
- Golf
- Fireplace
- Deck
- Garage
- Basement
- Pool
Property vs Single Family Average in 16033
Price
Taxes
Year Built
 West Penn MLS, Inc. All information deemed reliable but not guaranteed. All properties are subject to prior sale, change or withdrawal. Neither listing broker(s) or information provider(s) shall be responsible for any typographical errors, misinformation, misprints and shall be held totally harmless. Listing(s) information is provided for consumer's personal, non-commercial use and may not be used for any purpose other than to identify prospective properties consumers may be interested in purchasing.
