





Address
1324 Main Street, Latrobe, PA
Price
$ 418,000
Property Attributes
- MLS#1773556
- TypeSingle Family
- Listing Status Contingent
- CountyWestmoreland
- CityLatrobe
- AreaDerry Twp
- Zip15650
- Style
- Year Built2022
- Taxes$ 2911
- Price$ 418,000
- Bedrooms3
- Full Bathrooms3
- Half Bathrooms0
- Sqr Footage2536
- Lot Size0.8864 Acres
Data Source:
West Penn MLS (WPMLS)
Property Description
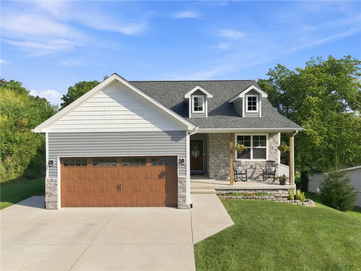
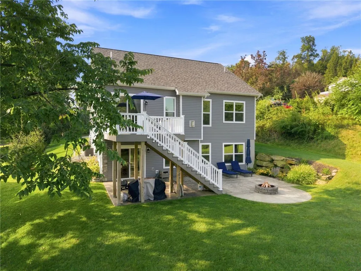
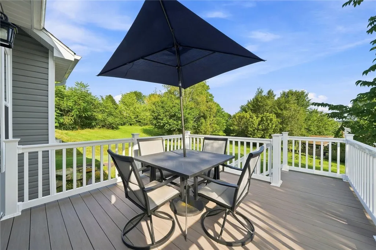
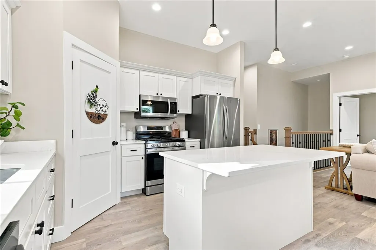
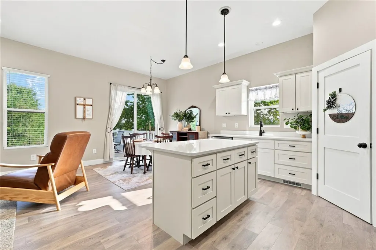
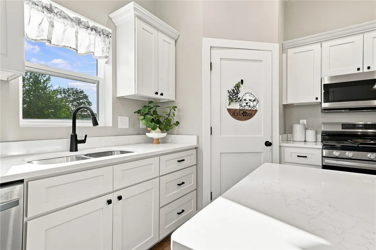
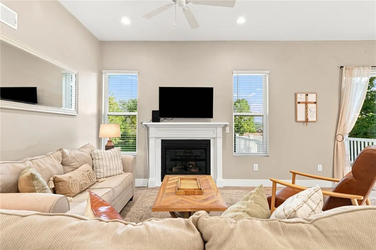
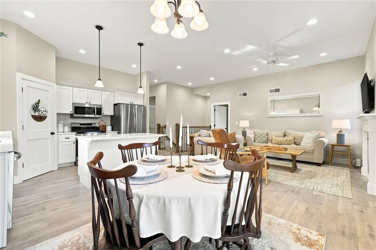
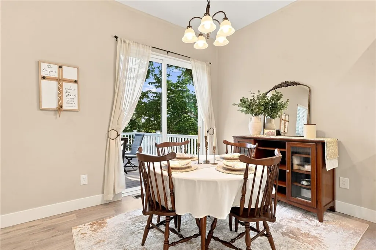
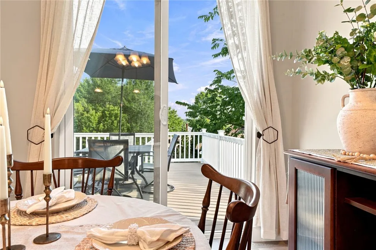
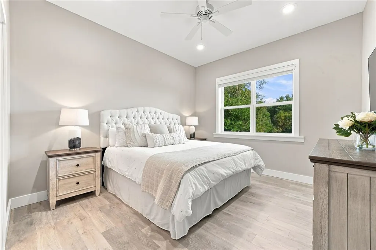
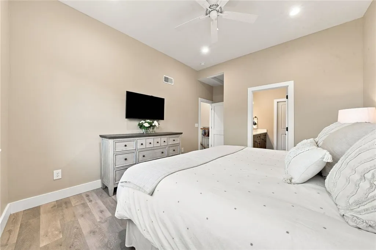
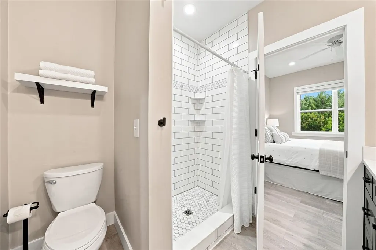
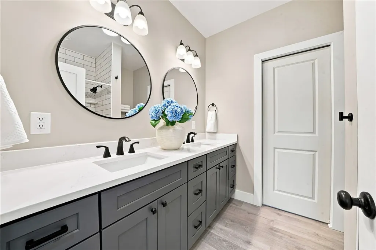
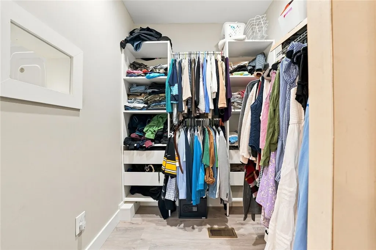
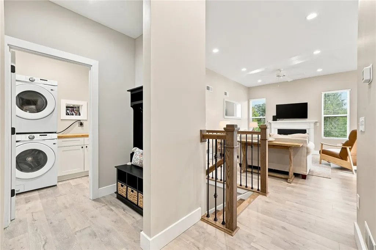
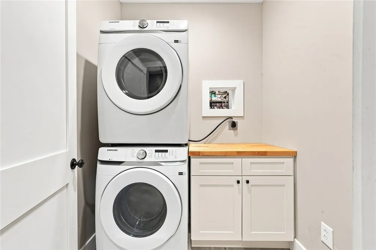
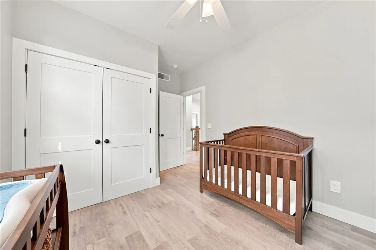
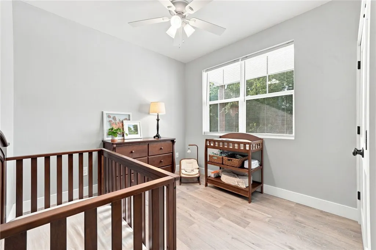
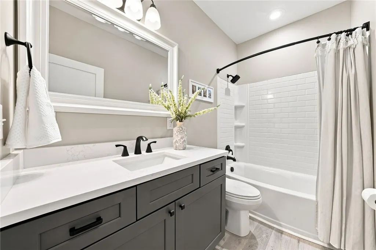
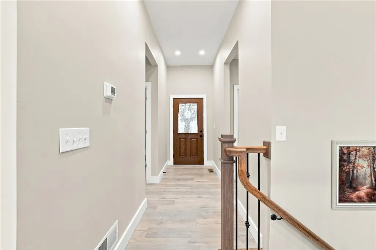
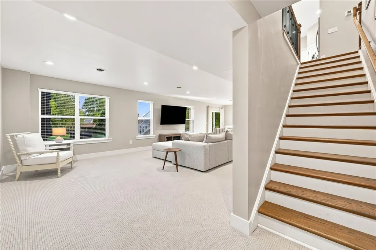
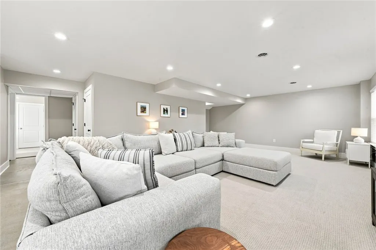
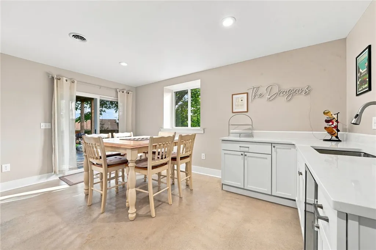
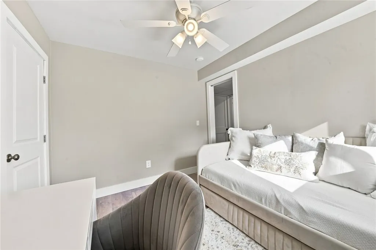
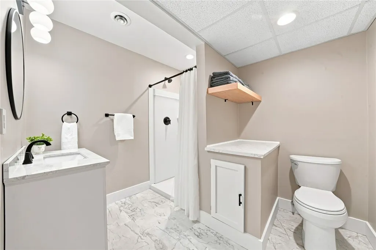
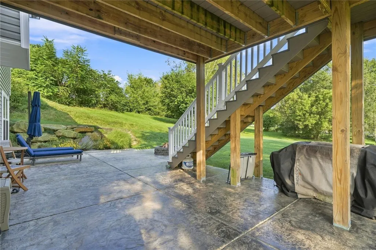
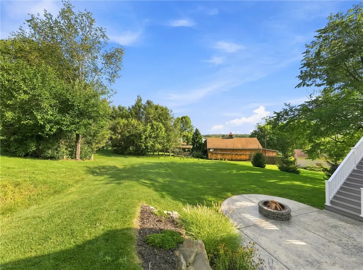
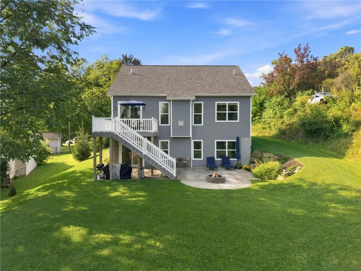
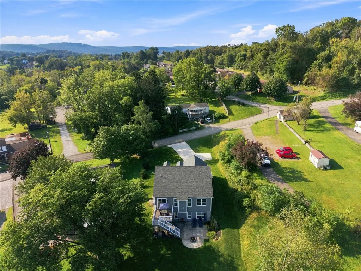
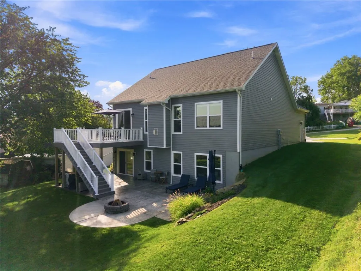
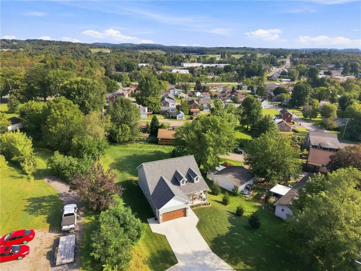
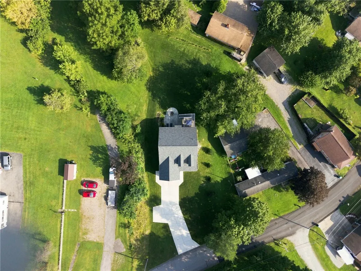
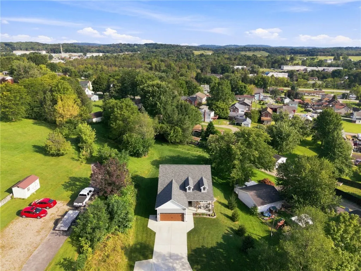
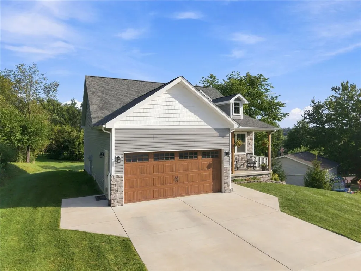
***OFFERS DUE BY 09/14/26 AT 6PM*** ONE LEVEL LIVING!! Custom built Contemporary Craftsman Style home less than 5 years old. 10 foot ceilings on the main level. Spacious open concept. Beautiful finishes and accents. Immaculately kept. Home is situated on a beautiful deep lot that is conveniently located to major routes and shopping. Derry Area School District. Derry Township. FLOOR PLAN AS FOLLOWS; MAIN LEVEL ENTRY, LAUNDRYROOM, KITCHEN, GREATROOM, MASTER EN-SUITE WITH GORGEOUS BATHROOM WITH WALK IN SHOWER AND LARGE CLOSET, A SECOND BEDROOM AND FULL BATHROOM WITH BATHTUB, EXPANSIVE TREX DECK WITH STAIRS TO BELOW. LOWER LEVEL HAS A HUGE GAMEROOM, BEDROOM, THE THIRD FULL BATHROOM WITH WALK IN SHOWER, WONDERFUL KITCHENETTE AND WALKOUT ONTO THE PATIO AND FIREPIT.
| Price History | |
|---|---|
| 9/10/2026 | Listed $418,000 |
General Features
| Sewer | Public Sewer |
|---|---|
| Heating | Forced Air,Gas |
| Cooling | Central Air |
| Roof | Asphalt |
| Appliances | Some Gas Appliances,Dryer,Dishwasher,Disposal,Microwave,Refrigerator,Stove,Washer |
| Architectural Style | Ranch |
| Pool Features | None |
| Construction Materials | Stone,Vinyl Siding |
| Year Built | 2022 |
| Stories Count | 1 |
| Levels | One |
| Property Subtype | Single Family Residence |
| County | Westmoreland |
| Property Type | Residential |
| Attached Garage | true |
| Garage Y/N | true |
| Full Baths | 3 |
| Status | Contingent |
| Directions | Gps is accurate. From Greensburg. Route 30 to Route 981 through Latrobe. Route 981 turns into Main Street. Follow Main Street to home on left |
| City | Derry Twp |
| High School District | Derry Area |
| MLS Area | Derry Twp |
| Lot Size Units | Acres |
| Tax Annual Amount | 2911 |
| Property Condition | Resale |
| MLS Area Minor | Derry Twp |
| Standard Status | Active Under Contract |
| Middle/Junior School District | Derry Area |
| Elementary School District | Derry Area |
| Tax Assessed Value | 23420 |
| Virtual Tour | https://tour.thepreferredrealty.com/1324-Main-Street-PA-15650 |
| Property Sub Type Additional | Single Family Residence |
| PostalCity | Latrobe |
Interior Features
| Interior Amenities | Kitchen Island,Pantry,Window Treatments |
|---|---|
| Basement | Finished,Walk-Out Access |
| Flooring | Vinyl |
| Total Fireplaces | 1 |
| Fireplace Features | Gas |
| Basement (Y/N) | true |
| Air Conditioning Y/N | true |
| Heating Y/N | true |
| Window Features | Multi Pane,Screens,Window Treatments |
| Fireplace Y/N | true |
| Total Bedrooms | 3 |
| Total Baths | 3 |
Exterior Features
| Parking Features | Attached,Garage,Garage Door Opener |
|---|---|
| Water Source | Public |
| Total Parking | 2 |
| Lot Size Area | 0.8864 |
| Building Area Total | 2536 |
| Lot Dimensions | 0.8864 |
| Lot Size Acres | 0.8864 |
Amenities
- Foreclosure
- Views
- Short Sale
- New Construction
- Adult 55+
- Lease To Own
- No HOA Fees
- Furnished
- Primary On Main
- Air Conditioning
- Seller Finance
- Green
- Fixer Upper
- Horse
- Golf
- Fireplace
- Deck
- Garage
- Basement
- Pool
Property vs Single Family Average in 15650
Price
Taxes
Year Built
 West Penn MLS, Inc. All information deemed reliable but not guaranteed. All properties are subject to prior sale, change or withdrawal. Neither listing broker(s) or information provider(s) shall be responsible for any typographical errors, misinformation, misprints and shall be held totally harmless. Listing(s) information is provided for consumer's personal, non-commercial use and may not be used for any purpose other than to identify prospective properties consumers may be interested in purchasing.
