
Price Reduction

Address
521 Creek Rd, Bulger, PA
Price
$ 950,000
Property Attributes
- MLS#1765167
- TypeSingle Family
- Listing Status Active
- CountyWashington
- CityBulger
- AreaSmith
- Zip15019
- Style
- Year Built2024
- Taxes$ 6758
- Price$ 950,000
- Bedrooms3
- Full Bathrooms3
- Half Bathrooms0
- Sqr Footage4185
- Lot Size5.47 Acres
Data Source:
West Penn MLS (WPMLS)
Property Description
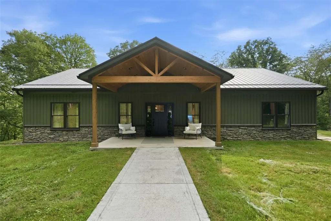
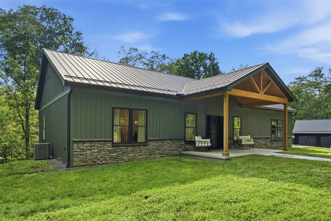
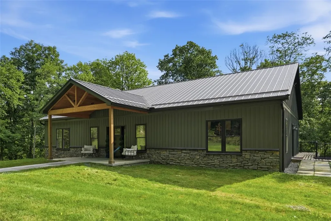
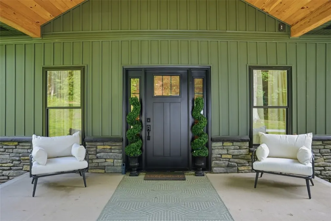
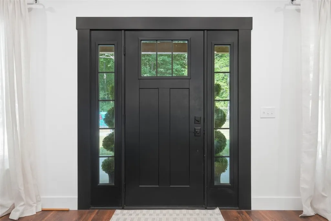
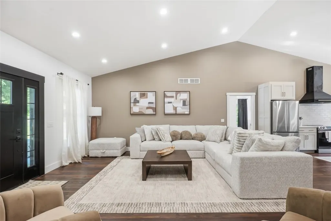
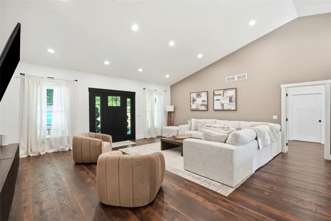
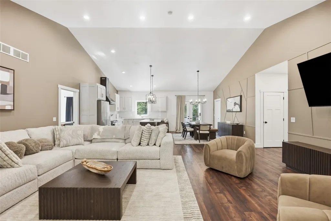
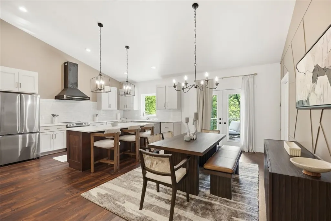
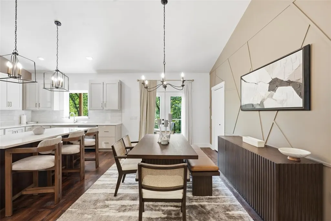
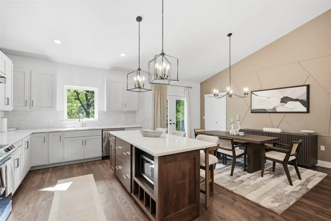
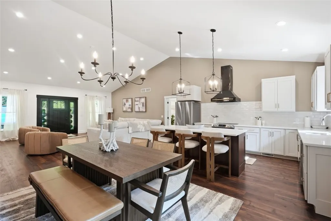
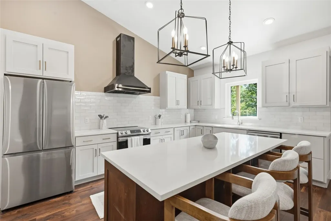
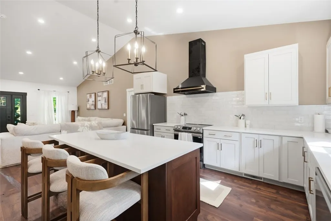
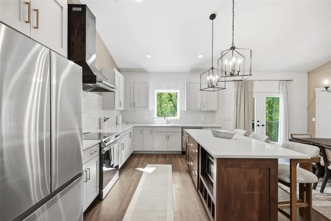
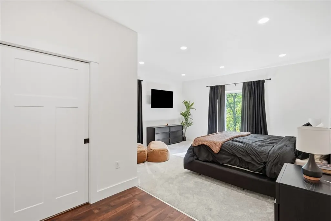
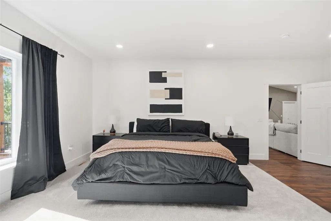
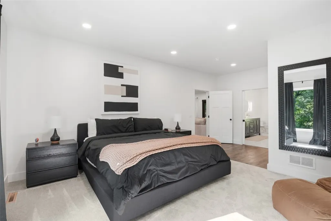
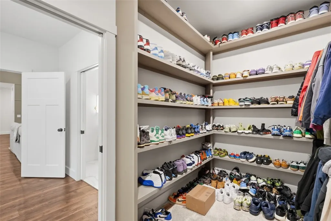
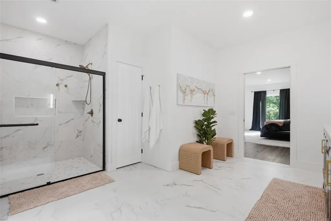
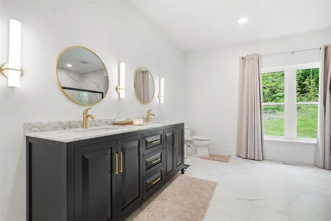
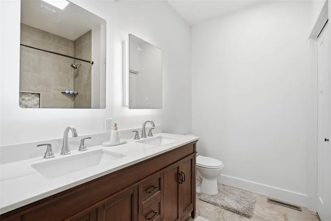
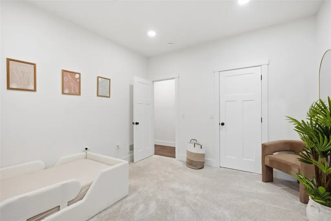
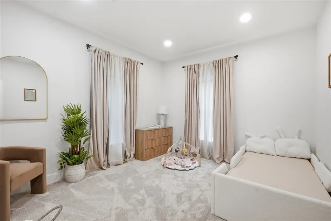
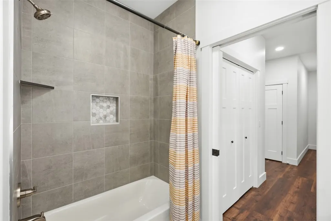
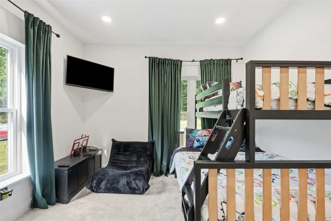
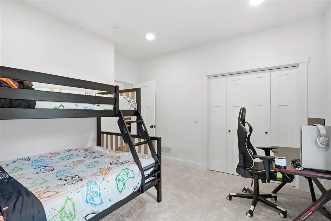
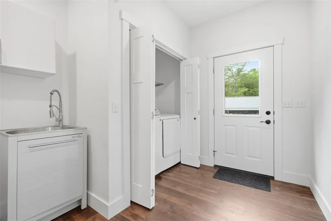
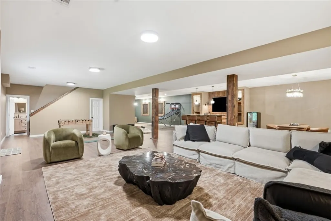
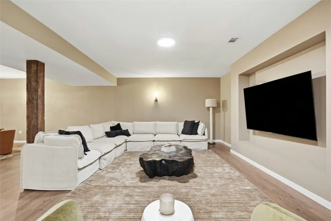
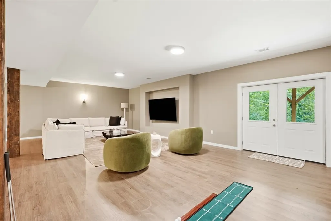
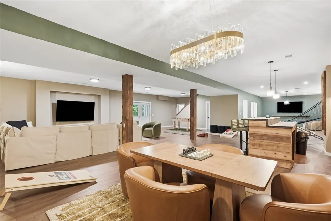
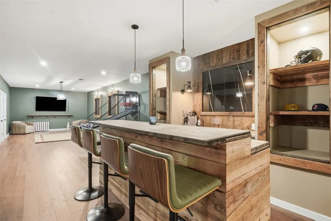
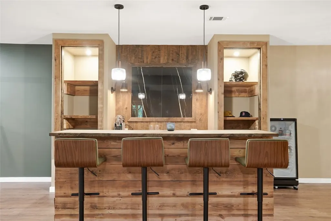
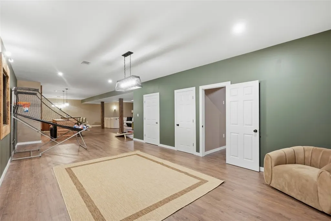
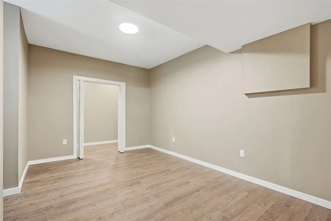
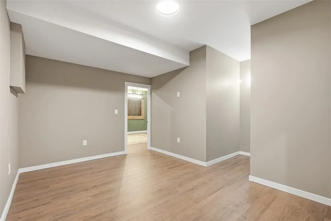
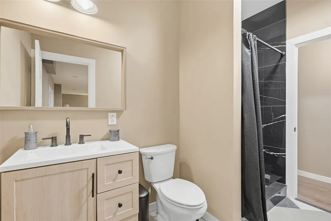
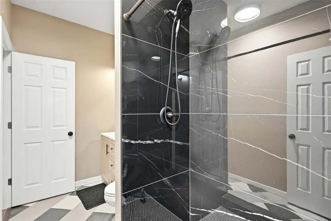
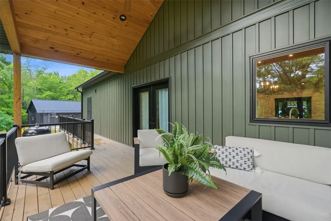
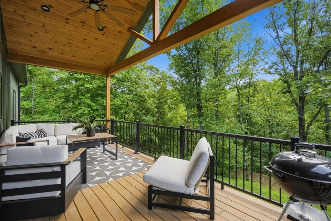
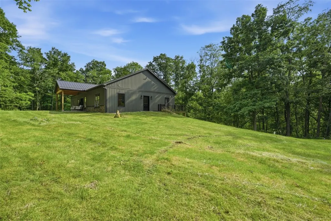
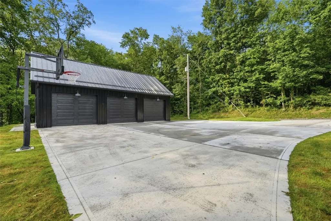
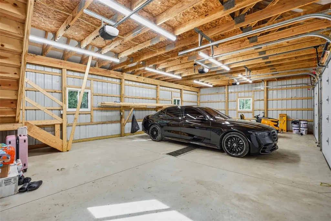
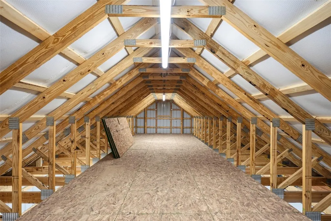
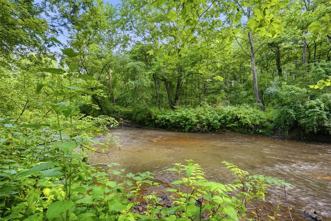
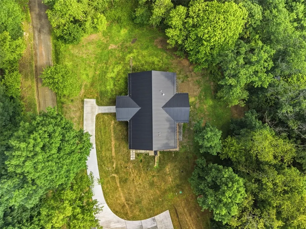
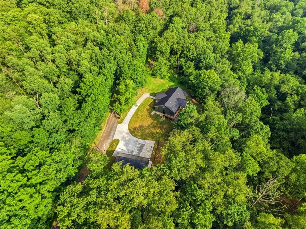
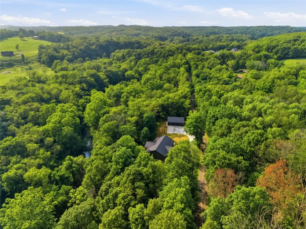
Tucked into five acres of pure, untouched wilderness, this two year young estate delivers a rare fusion of high end luxury and total seclusion. Raccoon Creek winds through the property, offering a serene backdrop for hiking, hunting, ATV adventures, or simply embracing the quiet. The main level unfolds in an open, airy layout where the living room, kitchen, and dining space flow seamlessly together, enhanced by neutral hardwood floors and soaring 9-foot ceilings that create a bright and inviting atmosphere. An entertainer’s dream, the kitchen showcases elegant quartz countertops, a spacious center island, Samsung stainless steel appliances, and a stunning pearlescent tile backsplash that adds the perfect touch of sophistication. Retreat to the expansive primary bedroom, featuring a generous walk-in closet and a spa-inspired en suite bath with double sinks and an impressive stand-up marble shower. Completing the main floor are two generously sized bedrooms, a full bath, and a dedicated laundry/mud room that adds both functionality and convenience. The show stopping newly finished walk-out basement delivers an exceptional amount of living and entertaining space. Gather around the custom-built bar, complete with rustic wood detailing, built-in shelving, and ample seating, or host memorable dinners beneath the striking statement chandelier that anchors the dining area. With dedicated spaces for relaxing, dining, fun and games, plus a versatile bonus room ideal for guests or a home office, this level offers something for everyone. A gorgeous full bath featuring a Marquina tiled shower completes the space, making this remarkable lower level one of the home's most impressive features. Step outside to the wraparound covered patio and experience the tranquility of your own private retreat. Overlooking the peaceful woods and a gently flowing creek, this inviting outdoor living space offers the perfect setting to enjoy morning coffee, unwind after a long day, or gather with friends while surrounded by the sights and sounds of nature. Whether relaxing in the shade or taking in the serene wooded views, the setting provides a rare sense of privacy and calm. Completing the property is a detached three-car garage with loft space above, offering abundant room for vehicles, hobbies, equipment, and all your storage needs. With its stunning renovations, expansive entertaining spaces, peaceful creekside setting, and endless amenities, this extraordinary property stands in a class of its own. A rare offering that perfectly blends luxury, privacy, and functionality, this is a once-in-a-lifetime opportunity that must be experienced to be fully appreciated.
| Price History | |
|---|---|
| 7/27/2026 | Listed $1,000,000 |
| 8/26/2026 | Listed $995,000 |
| 8/29/2026 | 5$950,000 |
General Features
| Sewer | Septic Tank |
|---|---|
| Heating | Electric,Heat Pump |
| Cooling | Central Air |
| Roof | Metal |
| Appliances | Some Electric Appliances,Dryer,Dishwasher,Microwave,Refrigerator,Stove,Washer |
| Architectural Style | Farmhouse,Ranch |
| Pool Features | None |
| Construction Materials | Aluminum Siding |
| Year Built | 2024 |
| Stories Count | 1 |
| Levels | One |
| Property Subtype | Single Family Residence |
| Waterfront Features | Water Access |
| County | Washington |
| Property Type | Residential |
| Attached Garage | false |
| Garage Y/N | true |
| Total Rooms | 7 |
| Full Baths | 3 |
| Status | Active |
| Directions | From 376 take exit 60A, right to Balvington, right to Mapleton Road, left to Old Steubenville Pike, left to Creek Road, property is on the right. |
| City | Smith |
| High School District | Burgettstown |
| MLS Area | Smith |
| Lot Size Units | Acres |
| Tax Annual Amount | 6758 |
| Property Condition | Resale |
| MLS Area Minor | Smith |
| Standard Status | Active |
| Middle/Junior School District | Burgettstown |
| Elementary School District | Burgettstown |
| Tax Assessed Value | 320400 |
| Property Sub Type Additional | Single Family Residence |
| PostalCity | Bulger |
Interior Features
| Interior Amenities | Kitchen Island |
|---|---|
| Basement | Finished,Walk-Out Access |
| Flooring | Carpet,Hardwood,Tile |
| Basement (Y/N) | true |
| Air Conditioning Y/N | true |
| Heating Y/N | true |
| Window Features | Multi Pane,Screens,Storm Window(s) |
| Total Bedrooms | 3 |
| Total Baths | 3 |
Exterior Features
| Parking Features | Detached,Garage,Garage Door Opener |
|---|---|
| Water Source | Well |
| Total Parking | 9 |
| Lot Size Area | 5.47 |
| Building Area Total | 4185 |
| Lot Dimensions | 5.47 |
| Lot Size Acres | 5.47 |
Amenities
- Foreclosure
- Views
- Short Sale
- New Construction
- Adult 55+
- Lease To Own
- No HOA Fees
- Furnished
- Primary On Main
- Air Conditioning
- Seller Finance
- Green
- Fixer Upper
- Horse
- Golf
- Fireplace
- Deck
- Garage
- Basement
- Pool
Property vs Single Family Average in 15019
Price
Taxes
Year Built
 West Penn MLS, Inc. All information deemed reliable but not guaranteed. All properties are subject to prior sale, change or withdrawal. Neither listing broker(s) or information provider(s) shall be responsible for any typographical errors, misinformation, misprints and shall be held totally harmless. Listing(s) information is provided for consumer's personal, non-commercial use and may not be used for any purpose other than to identify prospective properties consumers may be interested in purchasing.
