
Price Reduction
Address
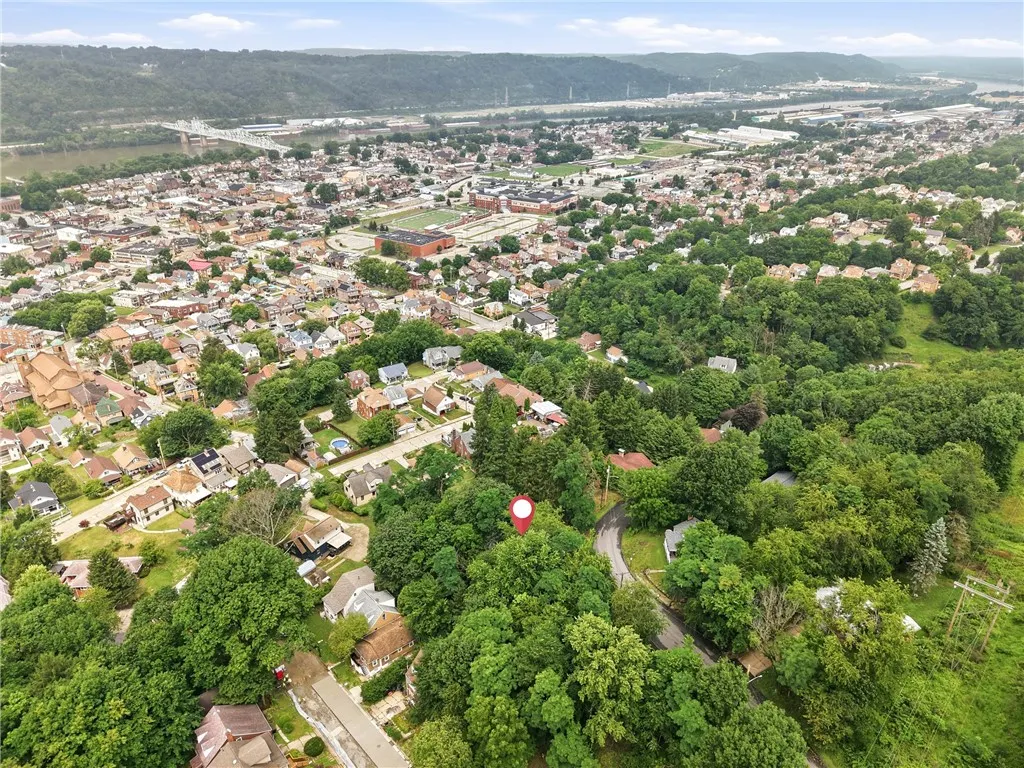
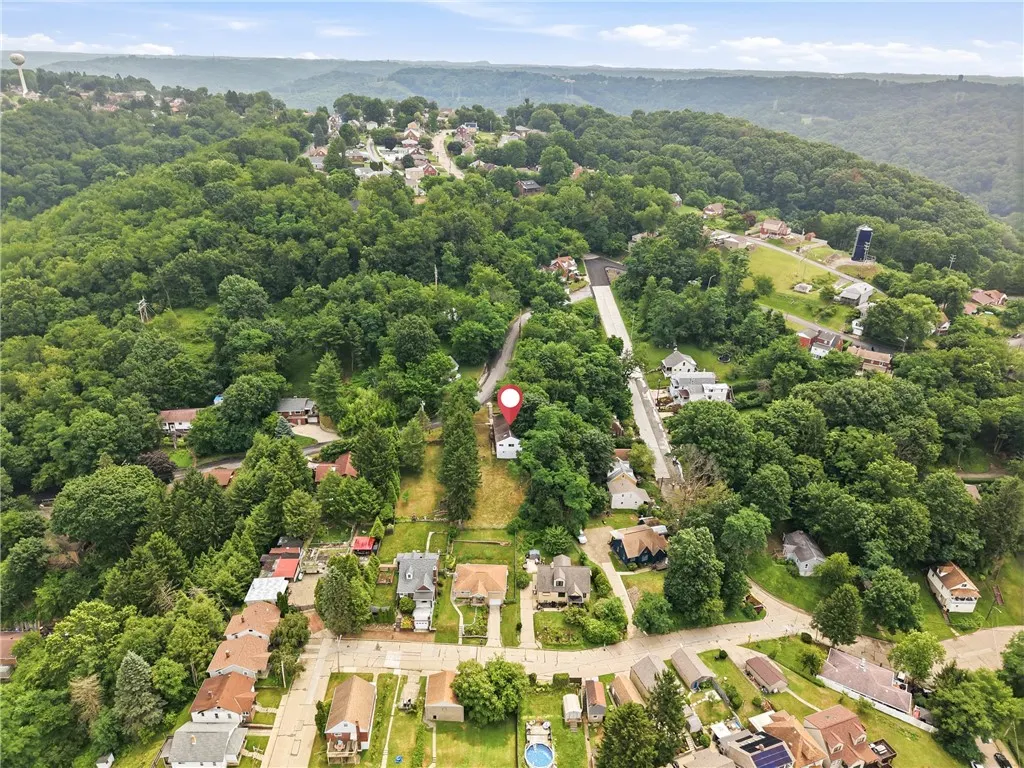
601 Howard St, Ambridge, PA
Price
$ 160,000
Property Attributes
- MLS#1763940
- TypeSingle Family
- Listing Status Active
- CountyBeaver
- CityAmbridge
- AreaHarmony Twp - BEA
- Zip15003
- Style
- Year Built1957
- Taxes$ 2140
- Price$ 160,000
- Bedrooms5
- Full Bathrooms2
- Half Bathrooms1
- Sqr Footage1392
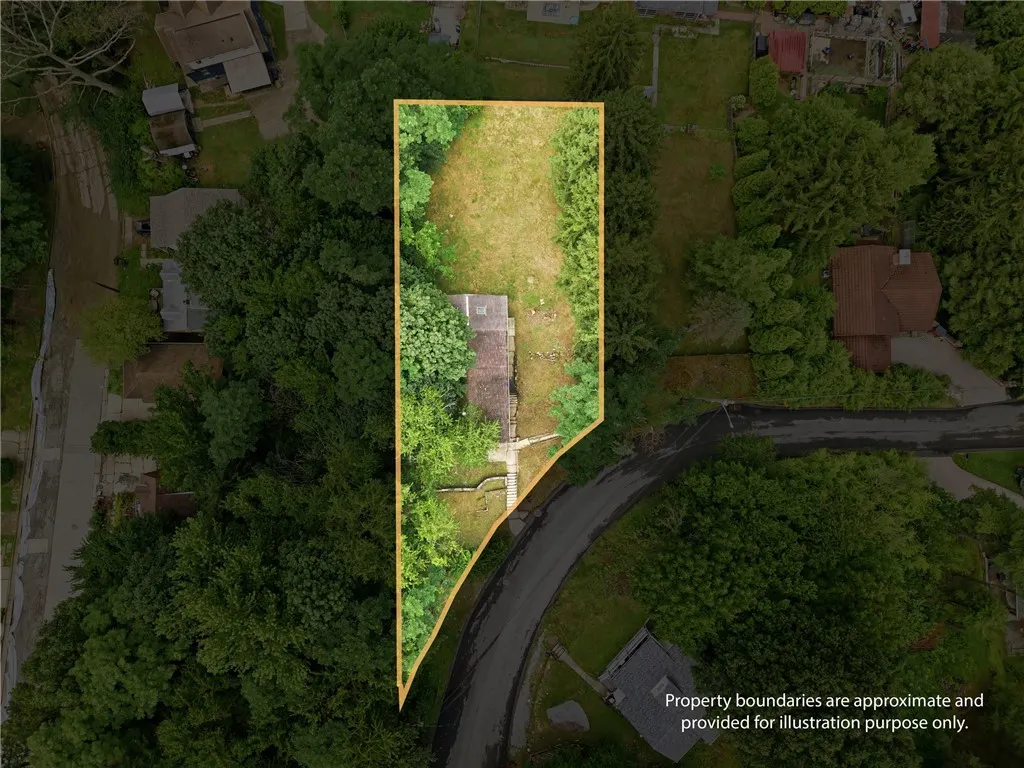
- Lot Size0.4 Acres
Data Source:
West Penn MLS (WPMLS)
Property Description
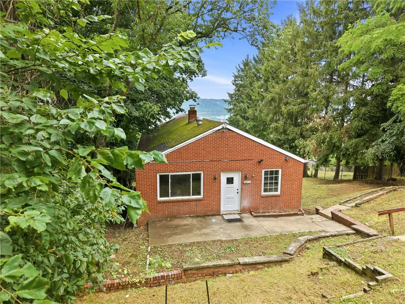
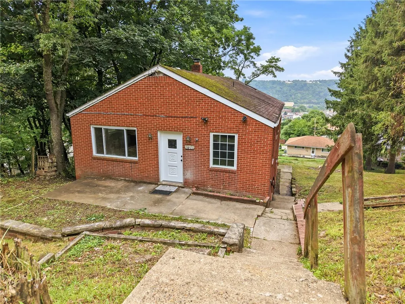
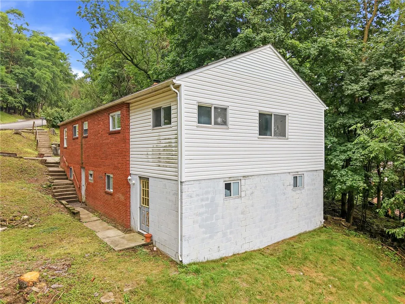
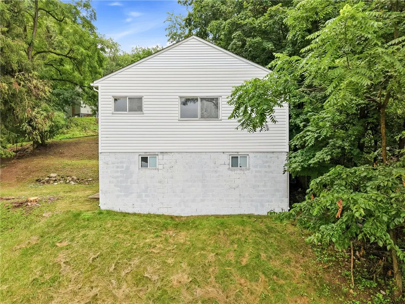
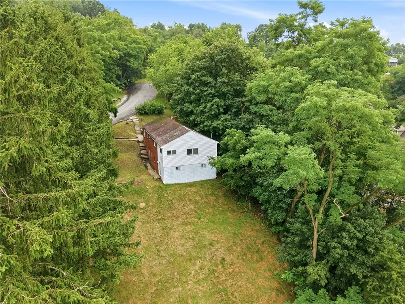
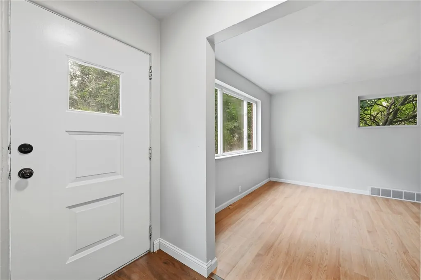
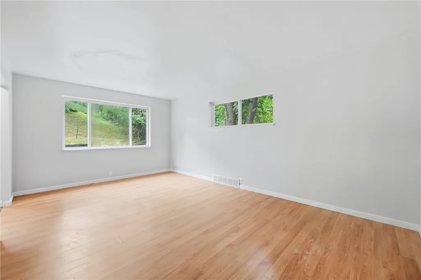
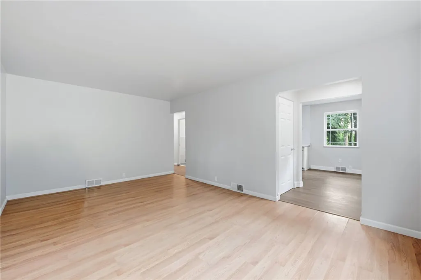
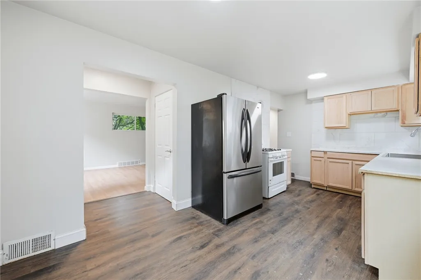
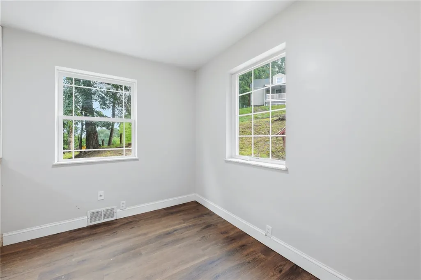
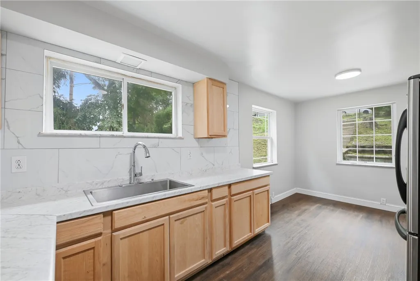
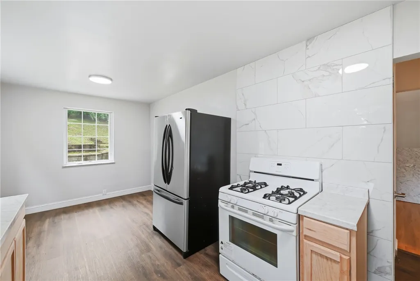
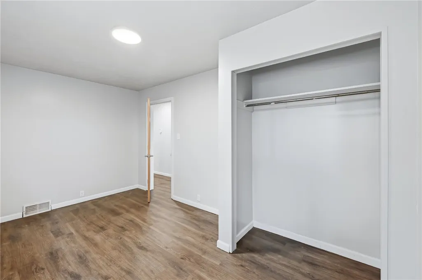
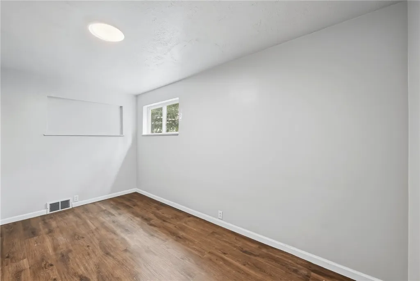
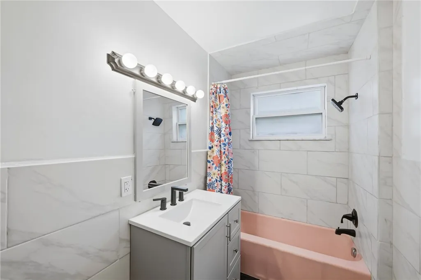
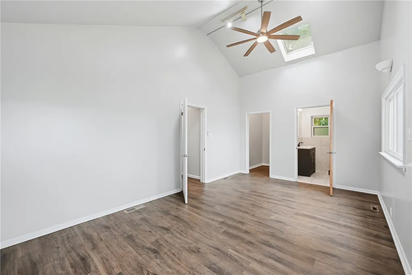
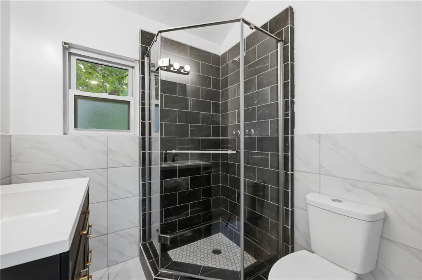
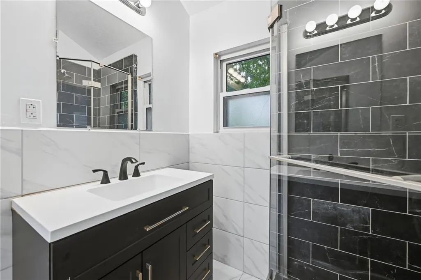
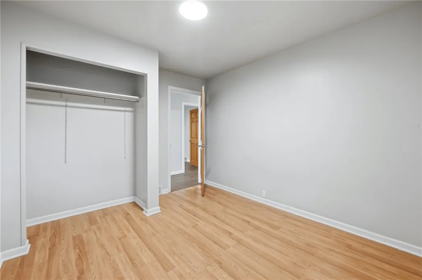
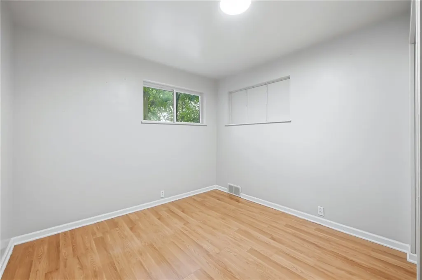
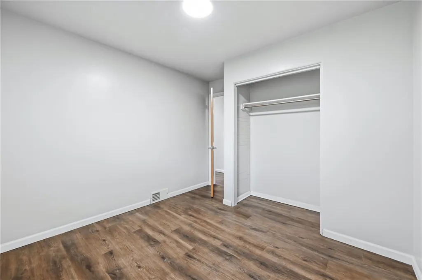
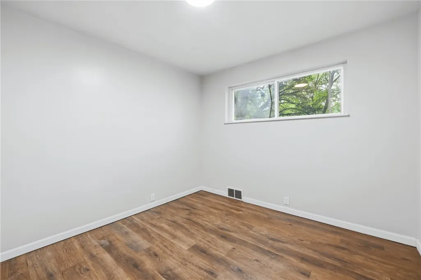
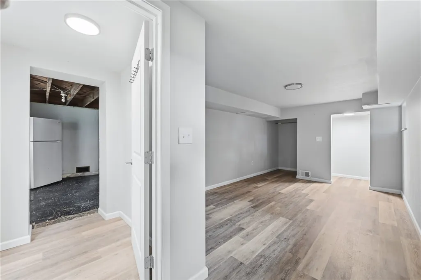
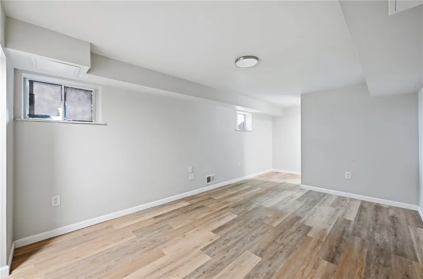
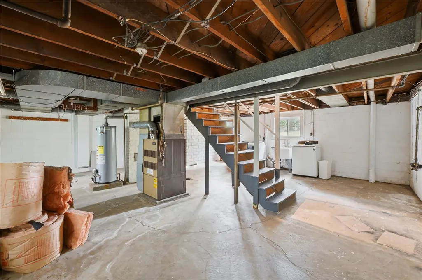
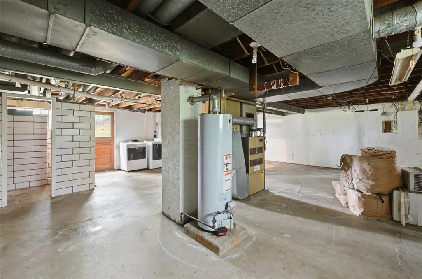
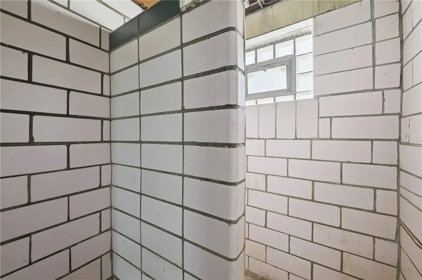
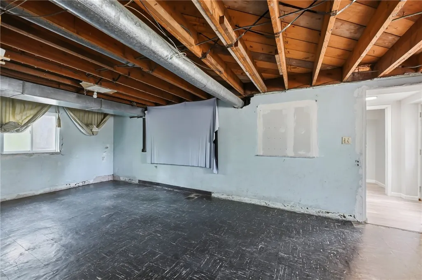
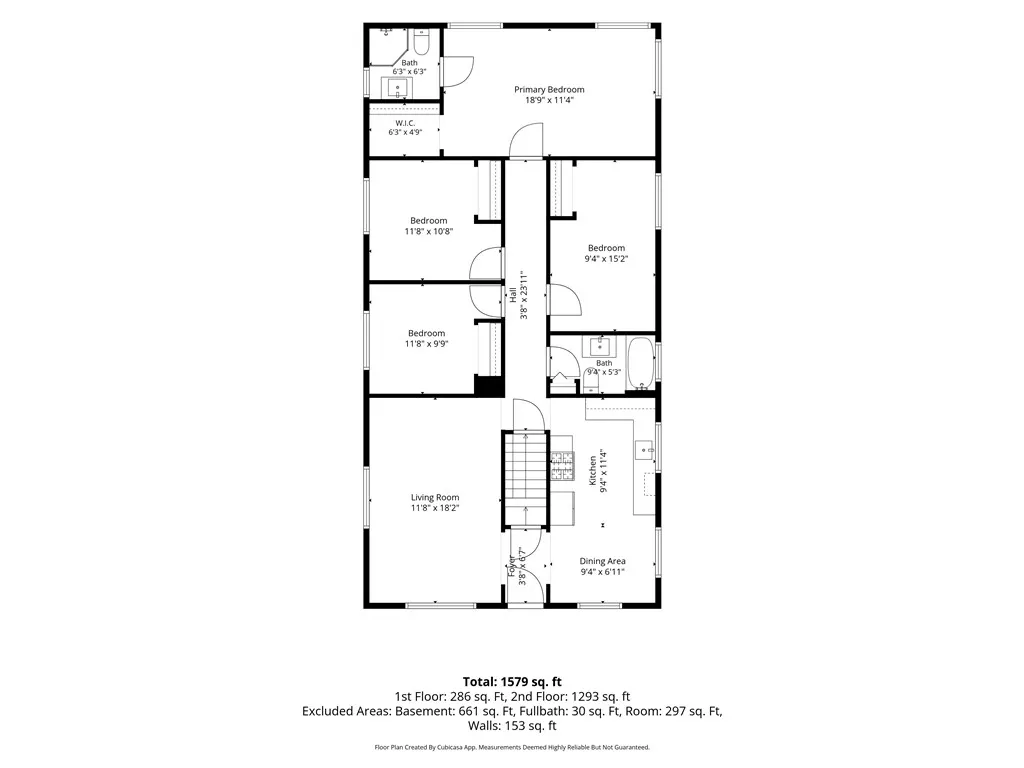
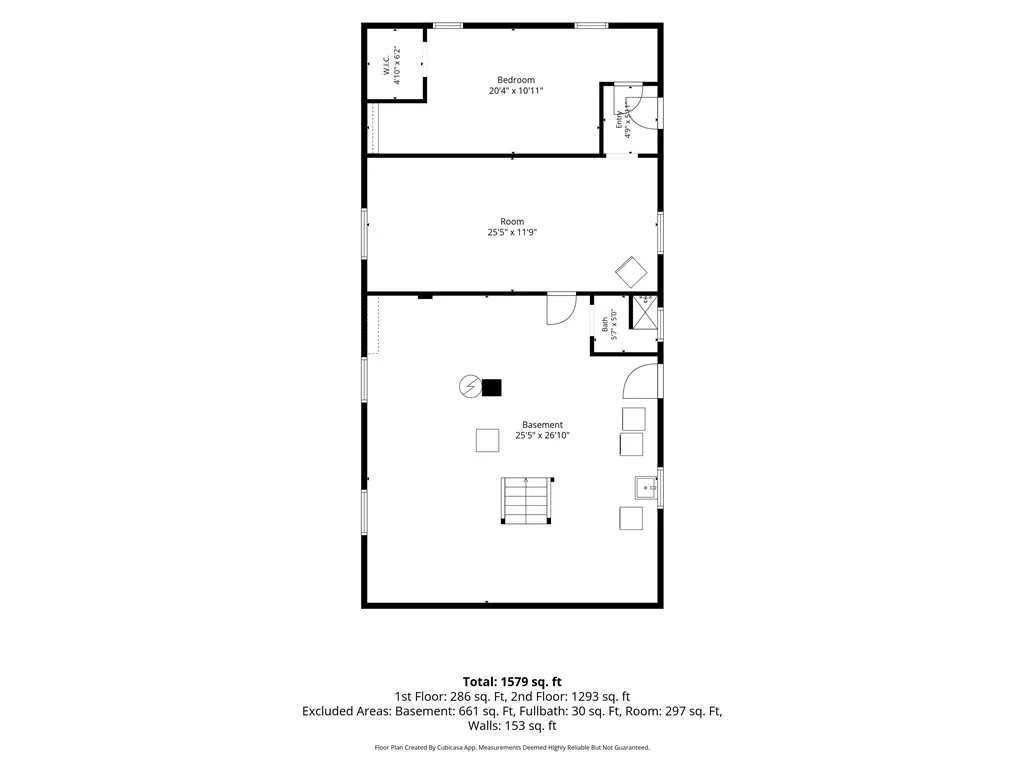
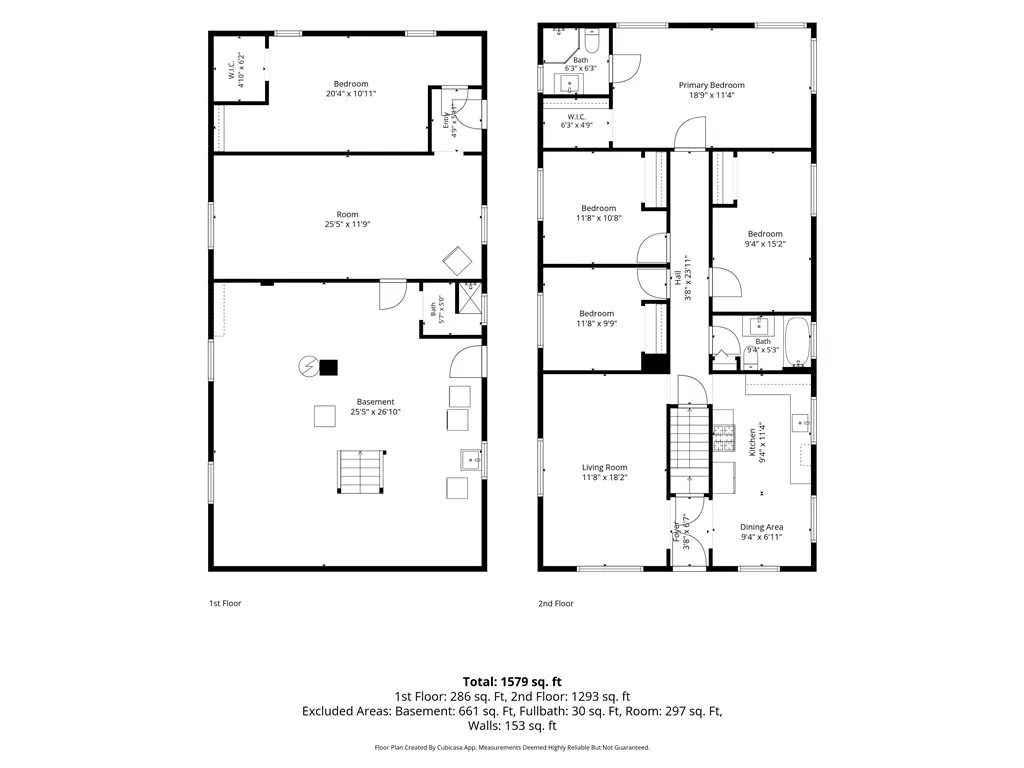
Welcome home to this beautifully updated 5-bedroom, 2 full and 1 partial bath brick home located in Harmony Township within the Ambridge Area School District. Offering a spacious and flexible layout, this home is designed to accommodate a variety of lifestyles. The main level features a bright living room, formal dining room, and an updated kitchen with all appliances included. Three generously sized bedrooms share a full bathroom, while the private primary suite is a true retreat, complete with vaulted ceilings, skylights, and its own en-suite bath featuring a beautifully tiled walk-in shower. The lower level offers even more living space with a fifth bedroom, an additional finished room that could serve as a family room, home office, playroom, or fitness area, plus a convenient partial bath, laundry area, and plenty of storage. Throughout the home you'll find updated flooring and fresh paint, creating a move-in ready space you'll love from day one. With its classic brick exterior, functional floor plan, and modern updates, this home offers the perfect combination of comfort, style, and versatility. Don't miss your opportunity to make this Harmony Township gem your own!
| Price History | |
|---|---|
| 7/9/2026 | Listed $190,000 |
| 8/19/2026 | 1$187,500 |
| 8/28/2026 | 15$160,000 |
General Features
| Sewer | Public Sewer |
|---|---|
| Heating | Forced Air,Gas |
| Roof | Asphalt |
| Appliances | Some Gas Appliances,Dryer,Refrigerator,Stove,Washer |
| Architectural Style | Ranch |
| Pool Features | None |
| Construction Materials | Brick |
| Year Built | 1957 |
| Stories Count | 1 |
| Levels | One |
| Property Subtype | Single Family Residence |
| County | Beaver |
| Property Type | Residential |
| Total Rooms | 9 |
| Full Baths | 2 |
| Status | Active |
| City | Harmony Twp |
| High School District | Ambridge |
| MLS Area | Harmony Twp - BEA |
| Lot Size Units | Acres |
| Tax Annual Amount | 2140 |
| Home Warranty Y/N | false |
| Property Condition | Resale |
| MLS Area Minor | Harmony Twp - BEA |
| Standard Status | Active |
| Middle/Junior School District | Ambridge |
| Elementary School District | Ambridge |
| Tax Assessed Value | 135980 |
| Property Sub Type Additional | Single Family Residence |
| PostalCity | Ambridge |
Interior Features
| Basement | Walk-Out Access |
|---|---|
| Flooring | Ceramic Tile,Laminate,Vinyl |
| Basement (Y/N) | true |
| Heating Y/N | true |
| Half Baths | 1 |
| Total Bedrooms | 5 |
| Total Baths | 3 |
Exterior Features
| Parking Features | Off Street |
|---|---|
| Water Source | Public |
| Total Parking | 2 |
| Lot Size Area | 0.4 |
| Building Area Total | 1392 |
| Lot Dimensions | 0.4 |
| Lot Size Acres | 0.4 |
Amenities
- Foreclosure
- Views
- Short Sale
- New Construction
- Adult 55+
- Lease To Own
- No HOA Fees
- Furnished
- Primary On Main
- Air Conditioning
- Seller Finance
- Green
- Fixer Upper
- Horse
- Golf
- Fireplace
- Deck
- Garage
- Basement
- Pool
Property vs Single Family Average in 15003
Price
Taxes
Year Built
 West Penn MLS, Inc. All information deemed reliable but not guaranteed. All properties are subject to prior sale, change or withdrawal. Neither listing broker(s) or information provider(s) shall be responsible for any typographical errors, misinformation, misprints and shall be held totally harmless. Listing(s) information is provided for consumer's personal, non-commercial use and may not be used for any purpose other than to identify prospective properties consumers may be interested in purchasing.
