





Address
69 Orchard St, Charleroi, PA
Price
$ 730,000
Property Attributes
- MLS#1756992
- TypeSingle Family
- Listing Status Active
- CountyWashington
- CityCharleroi
- AreaCarroll Twp.
- NeighborhoodCraven Hill Plan
- Zip15022
- Style
- Year Built1995
- Taxes$ 6849
- Price$ 730,000
- Bedrooms4
- Full Bathrooms4
- Half Bathrooms1
- Sqr Footage4694
- Lot Size0.52 Acres
Data Source:
West Penn MLS (WPMLS)
Property Description
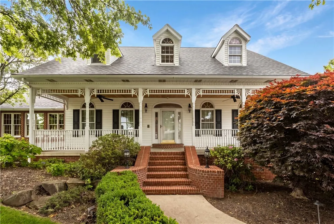
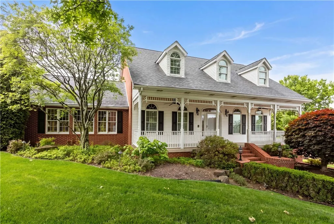
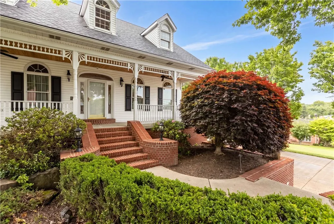
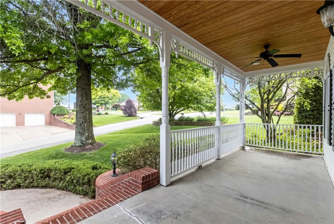
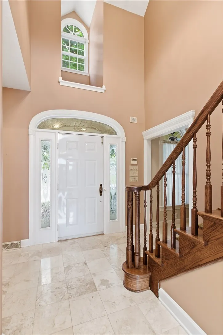
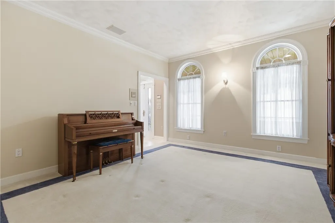
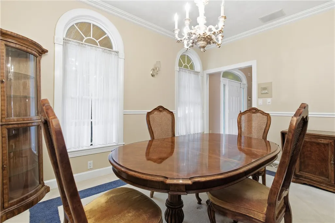
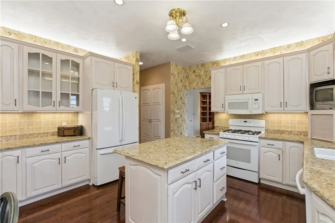
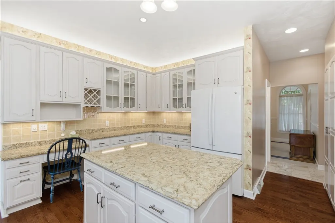
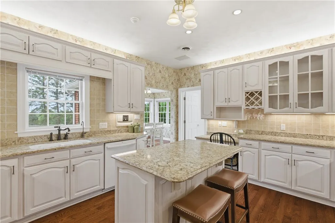
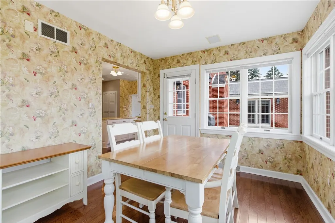
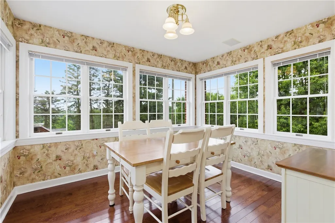
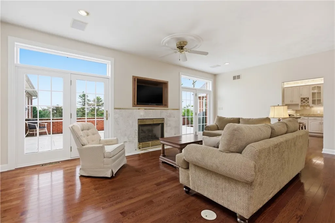
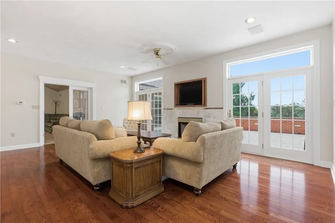
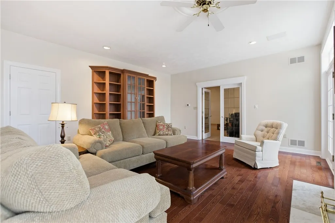
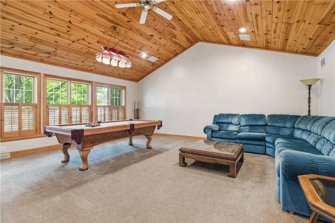
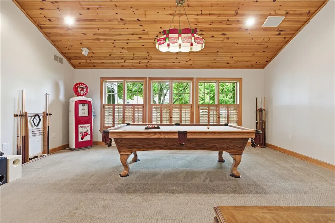
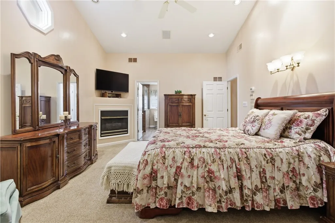
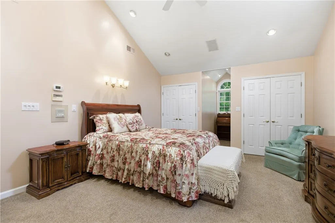
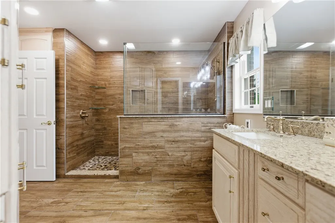
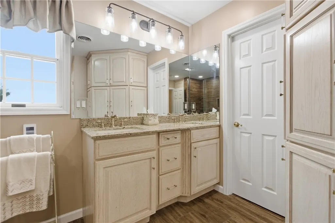
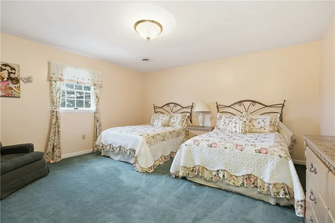
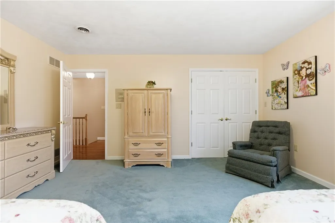
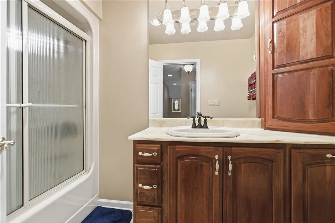
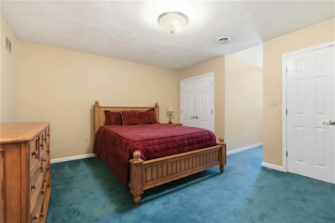
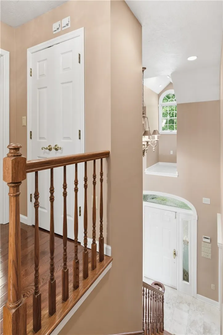
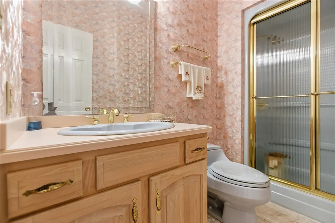
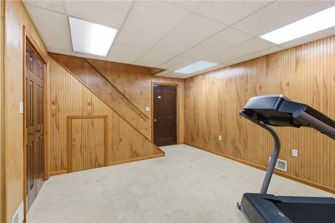
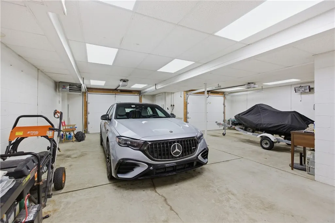
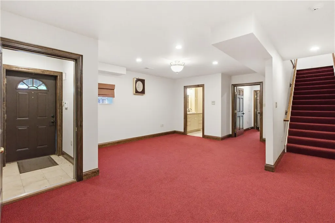
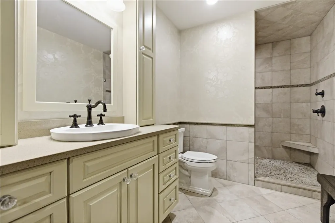
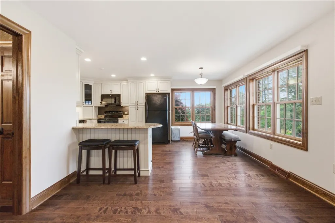
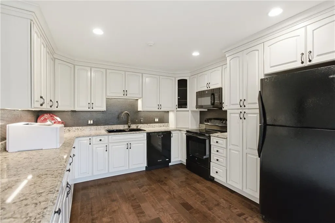
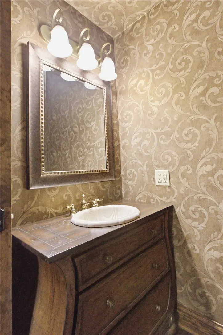
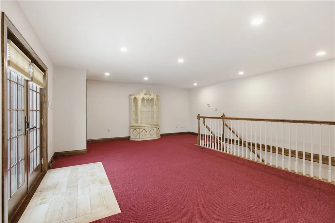
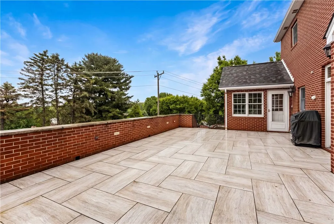
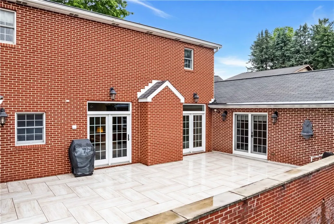
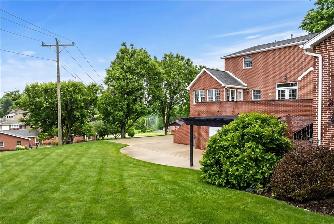
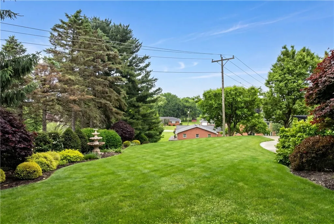
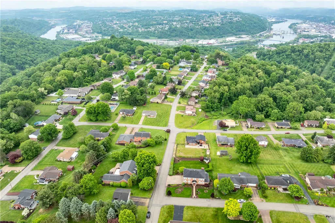
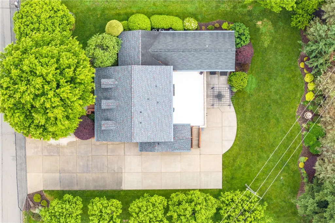
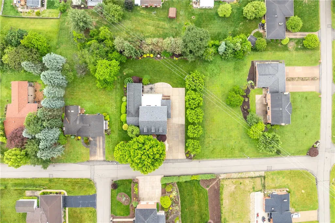
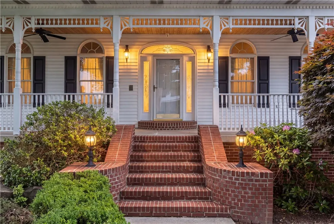
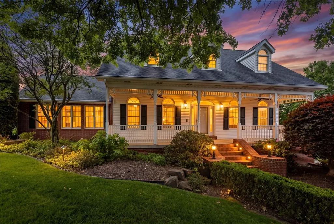
Stunning luxury multi-generational property on a professionally landscaped lot. Located in Carroll Township, Ringgold School District. Step up to a covered front porch into the marble entry with vaulted ceiling and alcove lighting. The main level has formal living and dining rooms a full bath and laundry. The elegant kitchen includes granite countertops, center island, double pantry, all appliances, recessed lighting, over and under cabinet lights and hardwood flooring. A breakfast room spills natural lights and opens to the patio. The family room is the heart of the home with a cozy gas fireplace and doors to the main patio, or step into a huge game room with vaulted knotty pine ceiling for fun gatherings. Upstairs the exceptional owners en-suite with vaulted ceiling, corner fireplace, and spa-inspired bath. Enjoy heated bathroom floors, an oversized shower, a walk-in closet, plus two double closets. Two spacious bedrooms with double closets share the upstairs main bath. Downstairs includes a basement den plus several storage rooms and the huge integral garage for all your cars and toys! A beautifully private guest residence offers its own private entrance for multigenerational living, extended family or long term guest. The open concept main level features a fully equipped kitchen, dining area, living room and powder room. The lower level is a huge bedroom with handicap accessible bath, walk-in closet and laundry. This private residence connects to the main house. Other added featured include outdoor sprinkler system, security system and the private outdoor patios are a lovely added feature for entertaining. The oversized driveway will accommodate all your guests. Located in the Craven Hill Plan, close to shopping, hospital, restaurants, boating, YMCA, Mon Valley Country Club, 43 Expressway, I-70, PA Turnpike and I-79.
| Price History | |
|---|---|
| 6/1/2026 | Listed $750,000 |
| 7/24/2026 | 3$730,000 |
General Features
| Sewer | PublicSewer |
|---|---|
| Heating | ForcedAir,Gas |
| Cooling | CentralAir |
| Roof | Asphalt |
| Appliances | Dryer,Dishwasher,Disposal,Microwave,Refrigerator,Washer |
| Architectural Style | CapeCod,TwoStory |
| Pool Features | None |
| Security Features | SecuritySystem |
| Construction Materials | Brick |
| Year Built | 1995 |
| Stories Count | 2 |
| Levels | Two |
| Property Subtype | SingleFamilyResidence |
| County | Washington |
| Property Type | Residential |
| Attached Garage | true |
| Subdivision Name | Craven Hill Plan |
| Garage Y/N | true |
| Total Rooms | 14 |
| Full Baths | 4 |
| Status | Active |
| Directions | GPS |
| City | Carroll Twp |
| High School District | Ringgold |
| MLS Area | Carroll Twp. |
| Lot Size Units | Acres |
| Tax Annual Amount | 6849 |
| Home Warranty Y/N | true |
| Property Condition | Resale |
| MLS Area Minor | Carroll Twp. |
| Standard Status | Active |
| Middle/Junior School District | Ringgold |
| Elementary School District | Ringgold |
| Tax Assessed Value | 323800 |
| Virtual Tour | https://www.propertypanorama.com/instaview-tour/wpn/1756992 |
| Property Sub Type Additional | SingleFamilyResidence |
| PostalCity | Charleroi |
Interior Features
| Interior Amenities | KitchenIsland,Pantry,WindowTreatments |
|---|---|
| Basement | Finished,WalkOutAccess |
| Flooring | CeramicTile,Hardwood,Carpet |
| Total Fireplaces | 2 |
| Fireplace Features | GasLog |
| Basement (Y/N) | true |
| Air Conditioning Y/N | true |
| Heating Y/N | true |
| Window Features | MultiPane,Screens,WindowTreatments |
| Fireplace Y/N | true |
| Half Baths | 1 |
| Total Bedrooms | 4 |
| Total Baths | 5 |
Exterior Features
| Parking Features | BuiltIn,GarageDoorOpener |
|---|---|
| Water Source | Public |
| Total Parking | 3 |
| Lot Size Area | 0.52 |
| Building Area Total | 4694 |
| Lot Dimensions | 132x172x133x172+/- |
| Lot Size Acres | 0.52 |
Amenities
- Foreclosure
- Views
- Short Sale
- New Construction
- Adult 55+
- Lease To Own
- No HOA Fees
- Furnished
- Primary On Main
- Air Conditioning
- Seller Finance
- Green
- Fixer Upper
- Horse
- Golf
- Fireplace
- Deck
- Garage
- Basement
- Pool
Property vs Single Family Average in 15022
Price
Taxes
Year Built
 West Penn MLS, Inc. All information deemed reliable but not guaranteed. All properties are subject to prior sale, change or withdrawal. Neither listing broker(s) or information provider(s) shall be responsible for any typographical errors, misinformation, misprints and shall be held totally harmless. Listing(s) information is provided for consumer's personal, non-commercial use and may not be used for any purpose other than to identify prospective properties consumers may be interested in purchasing.
