

















Address
19 Old Monongahela Pike, Eighty Four, PA
Price
$ 460,567
Property Attributes
- MLS#1739894
- TypeSingle Family
- Listing Status Active
- CountyWashington
- CityEighty Four
- AreaSomerset Twp - WSH
- Zip15330
- Style
- Year Built1880
- Taxes$ 2266
- Price$ 460,567
- Bedrooms4
- Full Bathrooms2
- Half Bathrooms0
- Sqr Footage2120
- Lot Size1.3543 Acres
Data Source:
West Penn MLS (WPMLS)
Property Description
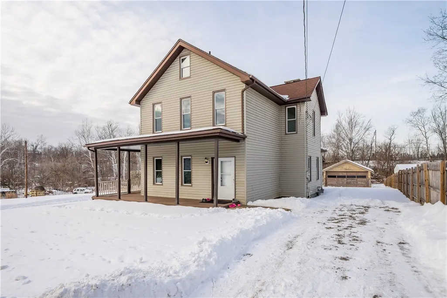
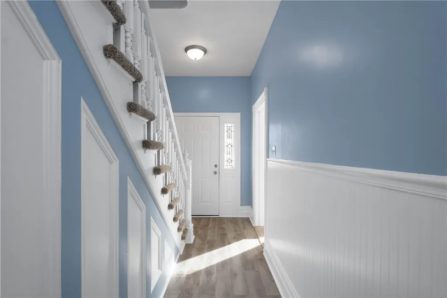
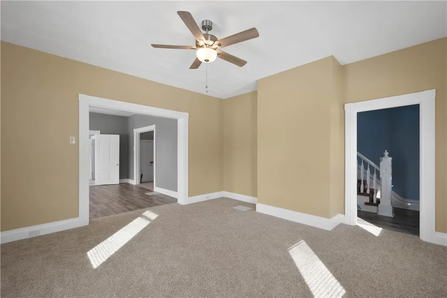
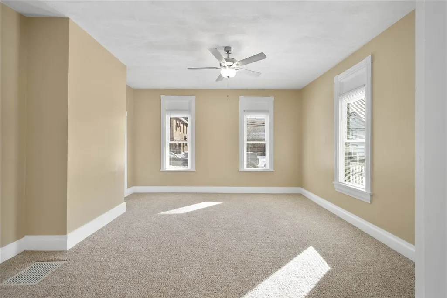
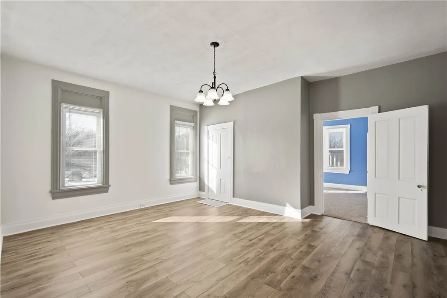
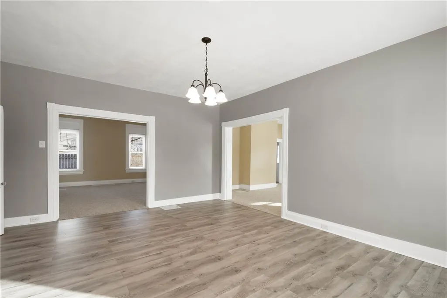
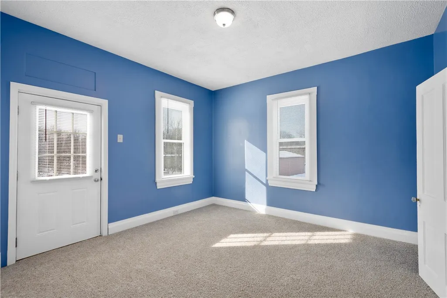
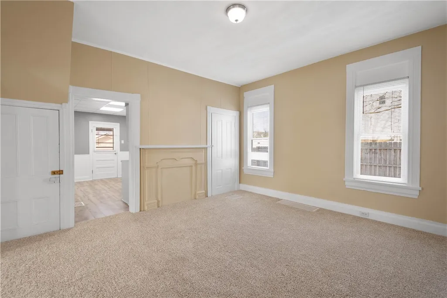
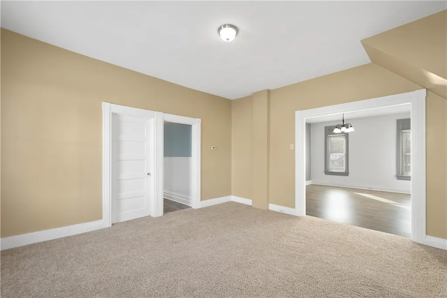
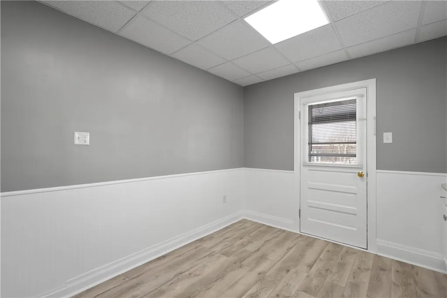
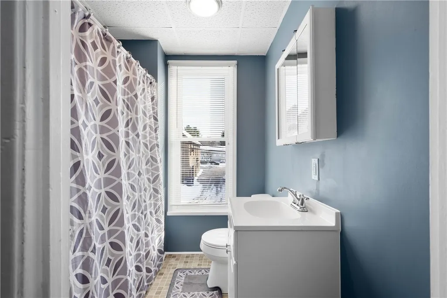
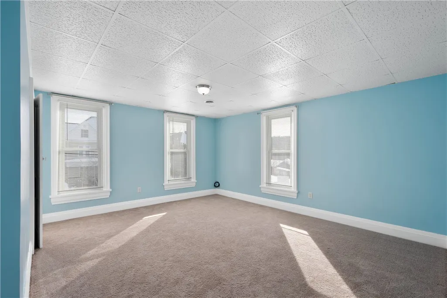
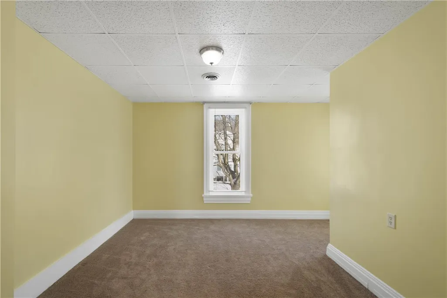
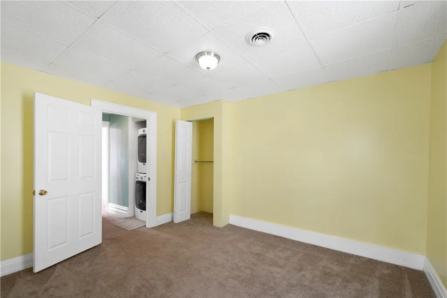
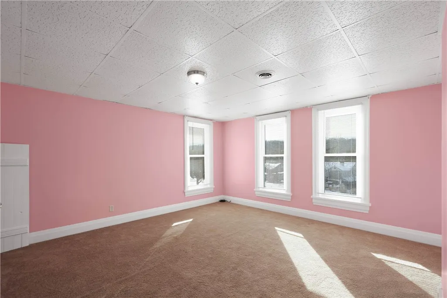
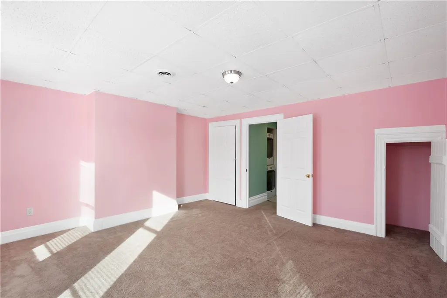
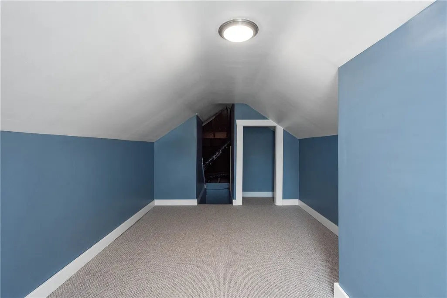
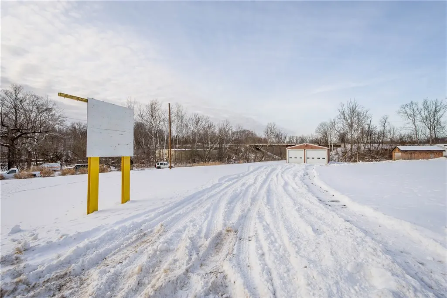
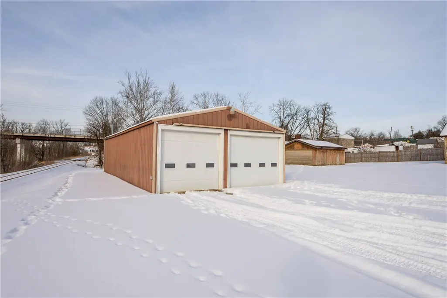
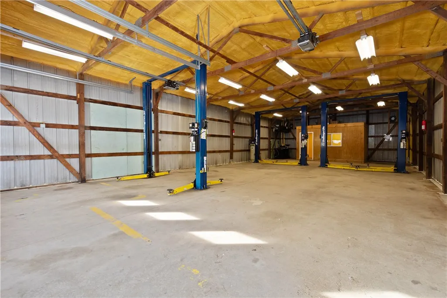
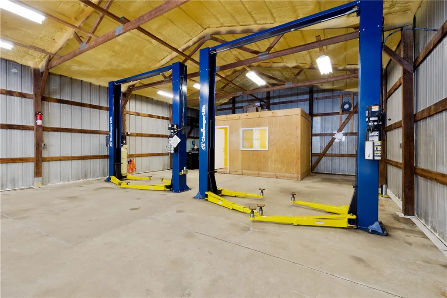
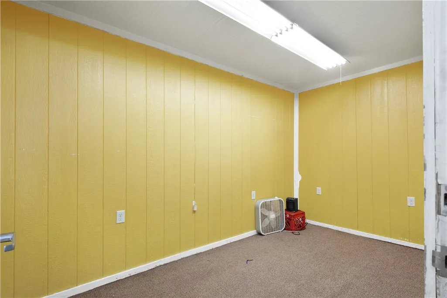
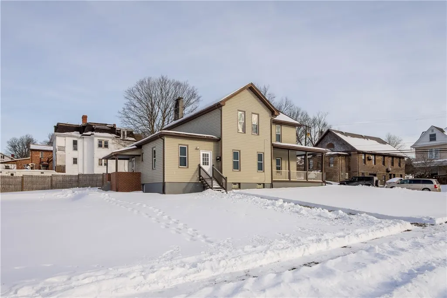
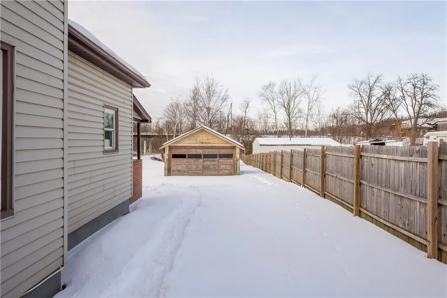
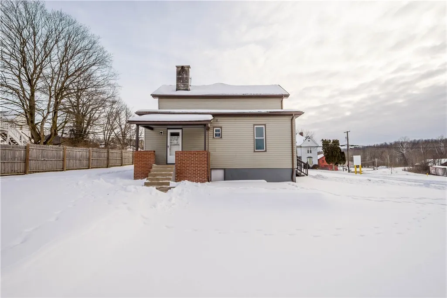
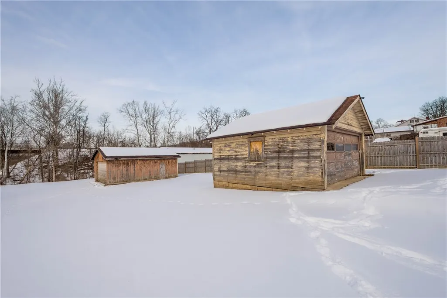
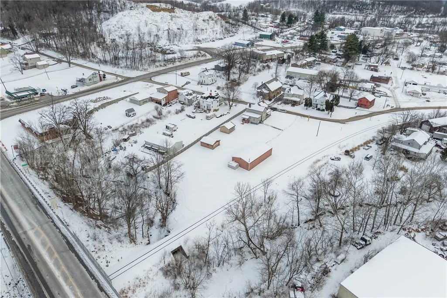
OH MY! THE. OPTIONS. They truly are endless on this mixed use property (1.3543 acres). Zoned residential and/or business. Use this property for one or the other...OR BOTH! For starters you get a 2100+ square feet remodeled home. Let's chat about that for a minute...just on the outside alone you have updated siding, new porch lighting, recently parged foundation, new concrete exterior basement steps, extra wide parking on the side for the home paired w/ a new privacy fence, roof is approx 10 years young (all new plywood prior to new roof too (these sellers don't mess around!), gutters, down spouts, & windows all replaced...4 bedrooms (plus a finished bonus space on the 3rd level..5th bed?), 2 full bathrooms, bedroom level laundry...ALL REMODELED! As soon as you step in to the generous size and welcoming entry way you'll notice the original farmhouse staircase - we all love some character. Your eyes will also be drawn to the NEW wood look plank vinyl flooring (scratch resistant and easy cleaning)...in addition you will quickly notice all the freshly painted walls & trim along with all the new carpet (note: all new subflooring too - again, these sellers DID IT ALL). The main floor offers a living room, family room, dining area, kitchen, primary bedroom w/ ensuite. You'll love the white L-shape kitchen which is large enough for a full size table & gives access to the back porch...the kitchen was 100% remodeled: new cabinets, counters, appliances, floors, etc. You read that correctly...MAIN FLOOR PRIMARY w/ fully remodeled full bathroom...which also has a exterior door w/ concrete walk to the commercial parking lot (this could make a great home office too for your business next door). Upstairs: 3 more bedrooms & the 2nd fully remodeled bathroom. The 3rd floor is another bonus room/flex space...use it for storage, play room, game room, 5th bedroom? The basement has a extra washer/dryer hook up and plenty of storage options! Now on to the outbuildings that are included: Approx. 18x20 2 car garage, approx. 24x20 garage, 13x10 shed, AND the 63' x 30' heated garage "shop" space (use it for commercial and/or personal) w/ approx 9500+ sq ft car lot. The shop was most recently used as a state inspection station w/ 2 oversize garage doors (14x11 & 12x11) & offers 4 working bays (tandem style), 3 lifts, & a 8x14 office. Like I said ... OPTIONS GALORE!! Lastly, lets talk about the signage/billboard options...the commercial lot has a 6x6 billboard (visable from Rte 519) & 6x7 signage along Rte 136 (the back of the property abuts Rte 136). Bentworth Schools & in the heart of Eighty Four (near 84 Lumber headquarters). There is so much more to see and discuss - CHECK IT OUT TODAY!!
| Price History | |
|---|---|
| 2/13/2026 | Listed $475,000 |
| 2/27/2026 | 1$470,000 |
| 3/13/2026 | 1$465,000 |
| 3/23/2026 | 1$460,567 |
General Features
| Sewer | Septic Tank |
|---|---|
| Heating | Forced Air,Gas |
| Cooling | Wall/Window Unit(s) |
| Roof | Asphalt |
| Appliances | Some Electric Appliances,Dryer,Dishwasher,Stove,Washer |
| Architectural Style | Farmhouse,Two Story |
| Construction Materials | Vinyl Siding |
| Year Built | 1880 |
| Stories Count | 2 |
| Levels | Two |
| Property Subtype | Single Family Residence |
| County | Washington |
| Property Type | Residential |
| Attached Garage | false |
| Garage Y/N | true |
| Total Rooms | 10 |
| Full Baths | 2 |
| Status | Active |
| City | Somerset Twp |
| High School District | Bentworth |
| MLS Area | Somerset Twp - WSH |
| Lot Size Units | Acres |
| Tax Annual Amount | 2266 |
| Property Condition | Resale |
| MLS Area Minor | Somerset Twp - WSH |
| Virtual Tour | https://youtube.com/shorts/ovKrYSd80cI?feature=share |
| Standard Status | Active |
| Middle/Junior School District | Bentworth |
| Elementary School District | Bentworth |
| Tax Assessed Value | 118000 |
| Virtual Tour | https://youtube.com/shorts/ovKrYSd80cI?feature=share |
| Property Sub Type Additional | Single Family Residence |
| PostalCity | Eighty Four |
Interior Features
| Basement | Walk-Up Access |
|---|---|
| Flooring | Vinyl,Carpet |
| Total Fireplaces | 1 |
| Fireplace Features | Decorative |
| Basement (Y/N) | true |
| Air Conditioning Y/N | true |
| Heating Y/N | true |
| Fireplace Y/N | true |
| Total Bedrooms | 4 |
| Total Baths | 2 |
Exterior Features
| Parking Features | Detached,Garage,Garage Door Opener |
|---|---|
| Water Source | Public |
| Total Parking | 8 |
| Lot Size Area | 1.3543 |
| Building Area Total | 2120 |
| Lot Dimensions | 1.3543 |
| Lot Size Acres | 1.3543 |
Amenities
- Foreclosure
- Views
- Short Sale
- New Construction
- Adult 55+
- Lease To Own
- No HOA Fees
- Furnished
- Primary On Main
- Air Conditioning
- Seller Finance
- Green
- Fixer Upper
- Horse
- Golf
- Fireplace
- Deck
- Garage
- Basement
- Pool
Property vs Single Family Average in 15330
Price
Taxes
Year Built
 West Penn MLS, Inc. All information deemed reliable but not guaranteed. All properties are subject to prior sale, change or withdrawal. Neither listing broker(s) or information provider(s) shall be responsible for any typographical errors, misinformation, misprints and shall be held totally harmless. Listing(s) information is provided for consumer's personal, non-commercial use and may not be used for any purpose other than to identify prospective properties consumers may be interested in purchasing.
